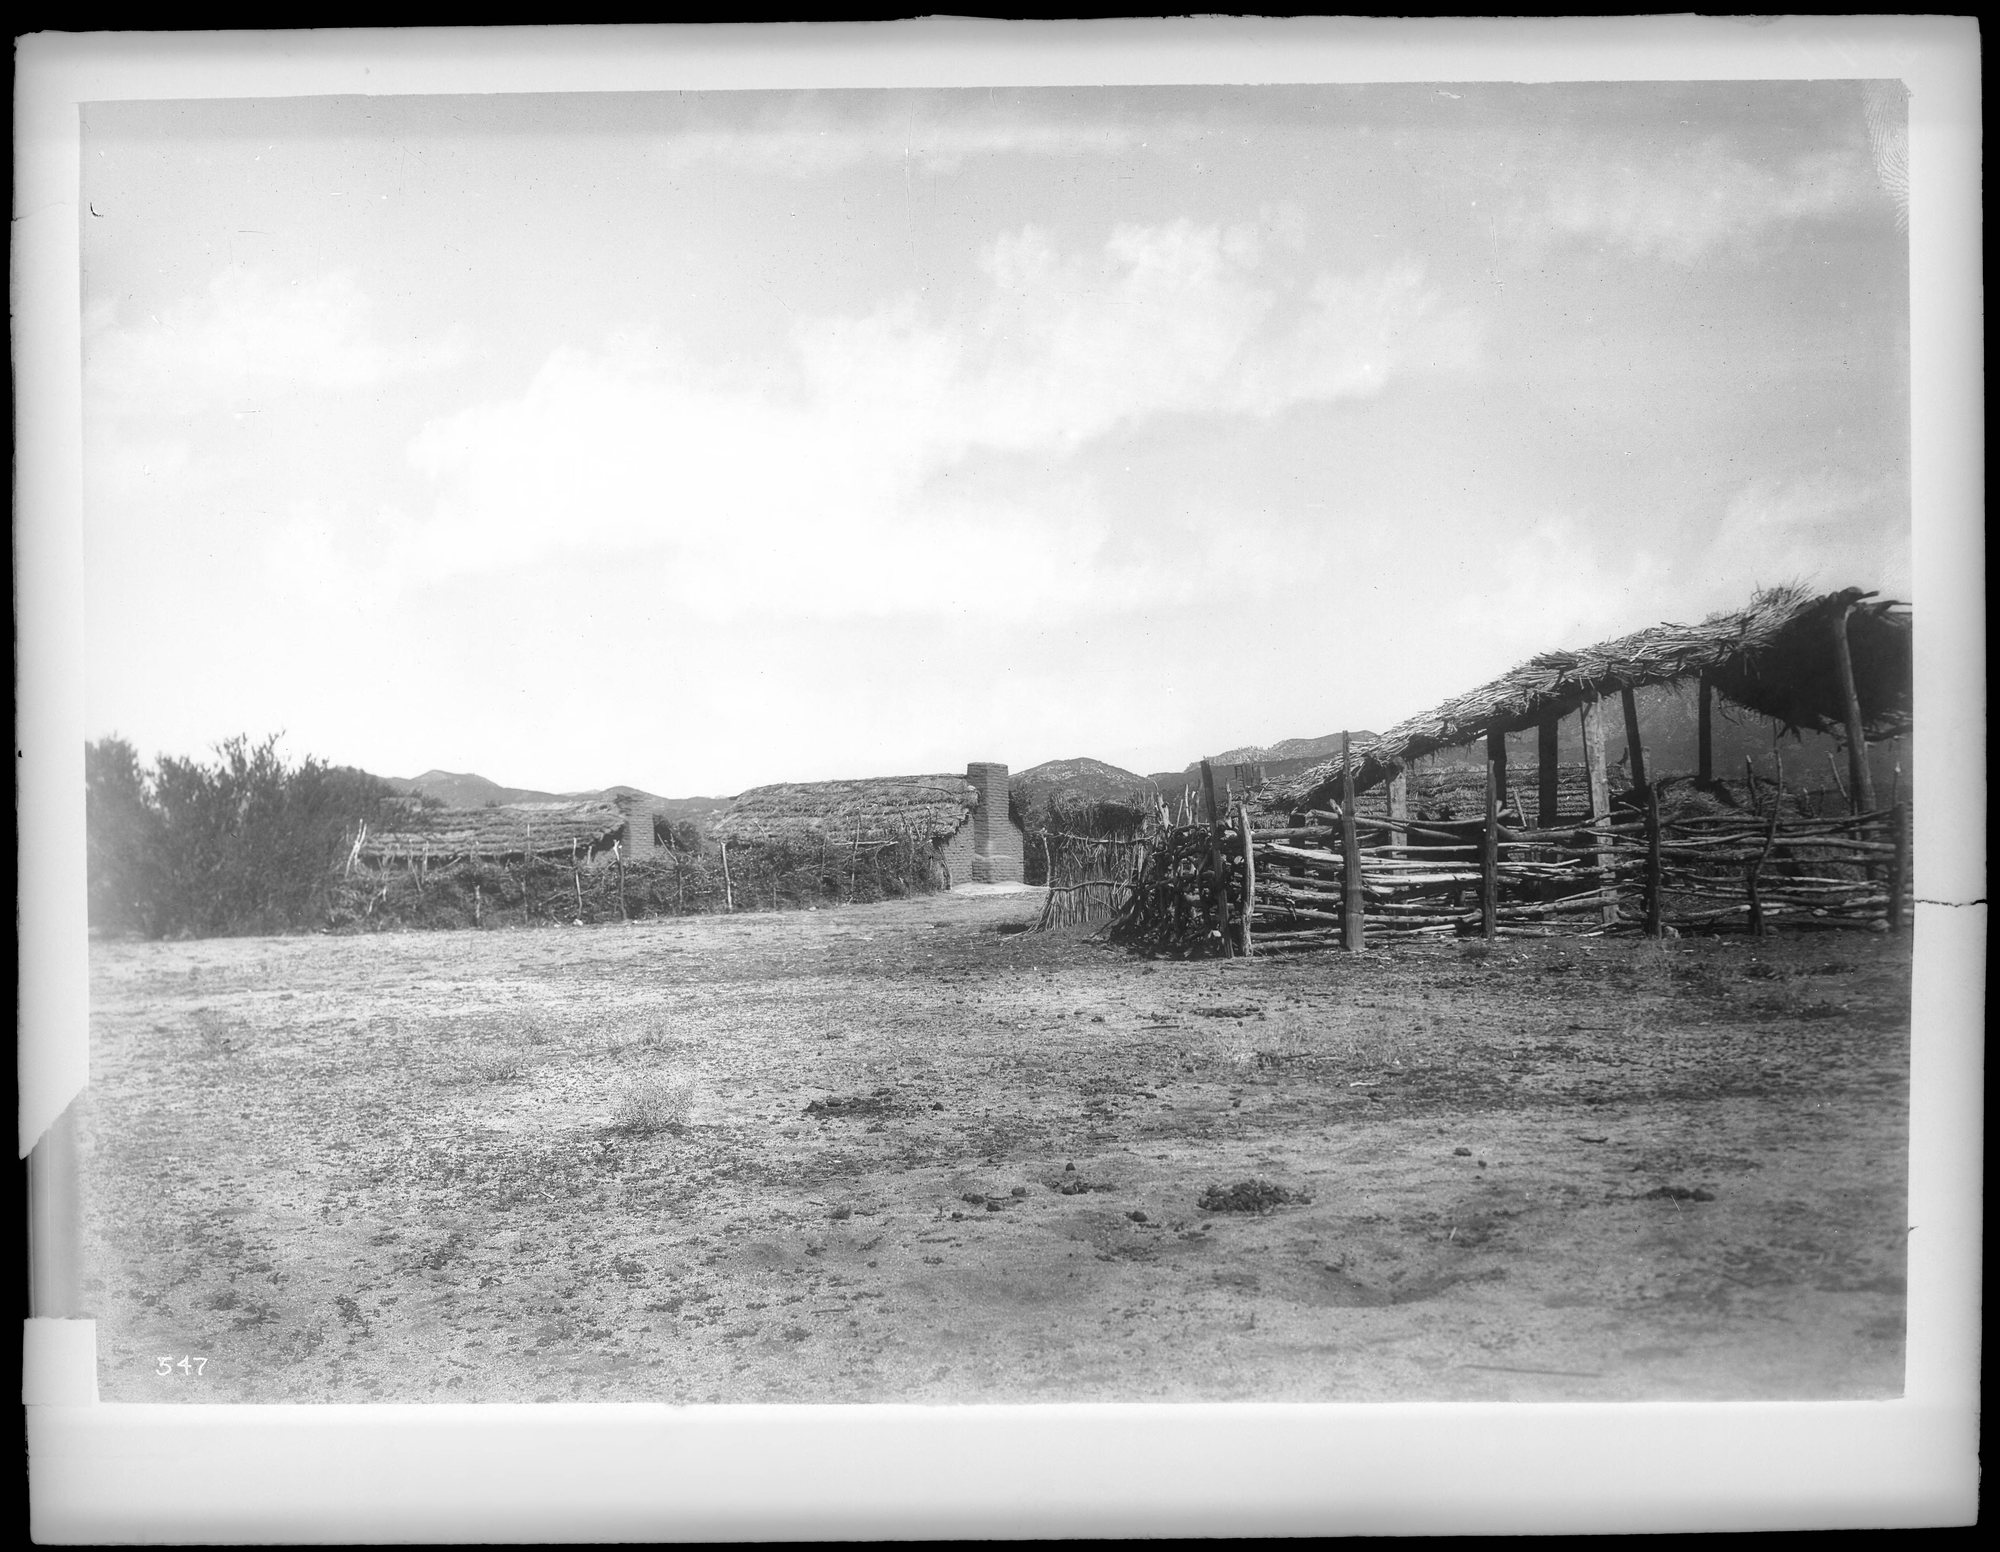
Mountain Cahuilla villages had houses known as samat: dwellings with a rectangular base, wooden posts, and a roof made from plants. One of the most detailed descriptions of their construction was recorded in the late nineteenth century and published in 1900. It preserves not only the names of plants but also pole lengths, post positions, and the spacing of roof components.
Materials used
Sturdy wooden poles came from a local shrub called o-ot — chamise (Adenostoma), which could grow into large bushes on mountain slopes. The wood of large manzanita shrubs and oaks was also used for heavier structural parts. Fresh, flexible yucca leaves were used to tie the parts together. Willow branches formed the walls, while tule, local grasses, and reeds provided the roof covering.
What the samat looked like
Its base could measure about 12 by 18 feet, approximately 3.7 by 5.5 meters. Two tall posts supported the high center of the roof, while shorter posts stood at the corners. A longitudinal beam and side supports established the roof's slope.
Construction, step by step
Location and dimensions. A rectangle was marked out for the planned house. Mountain Cahuilla people favored slight elevations and gentle slopes near valleys.
Six main posts. Thick poles with natural forks at their tops were placed at the four corners, leaving approximately four feet (1.2 meters) above ground. At the midpoint of each end, another, taller forked post was erected. These stood about eight or nine feet high (2.4–2.7 meters). Sometimes a seventh post was added beside the front post to define the edge of the entrance.
Three longitudinal beams. Three long poles rested in the forks: one upper beam running along the center and two side supports. The natural forks themselves held the ends of the beams.
Sloping rafters. Roof poles ran from the upper longitudinal beam down to the side beams. Thinner branches were laid above them parallel to the ridge at intervals of six to eight inches, or about 15–20 centimeters.
Yucca ties. All parts of the roof were fastened with fresh, flexible yucca leaves. These plant-fiber ties held the beams, sloping poles, and crosspieces together.
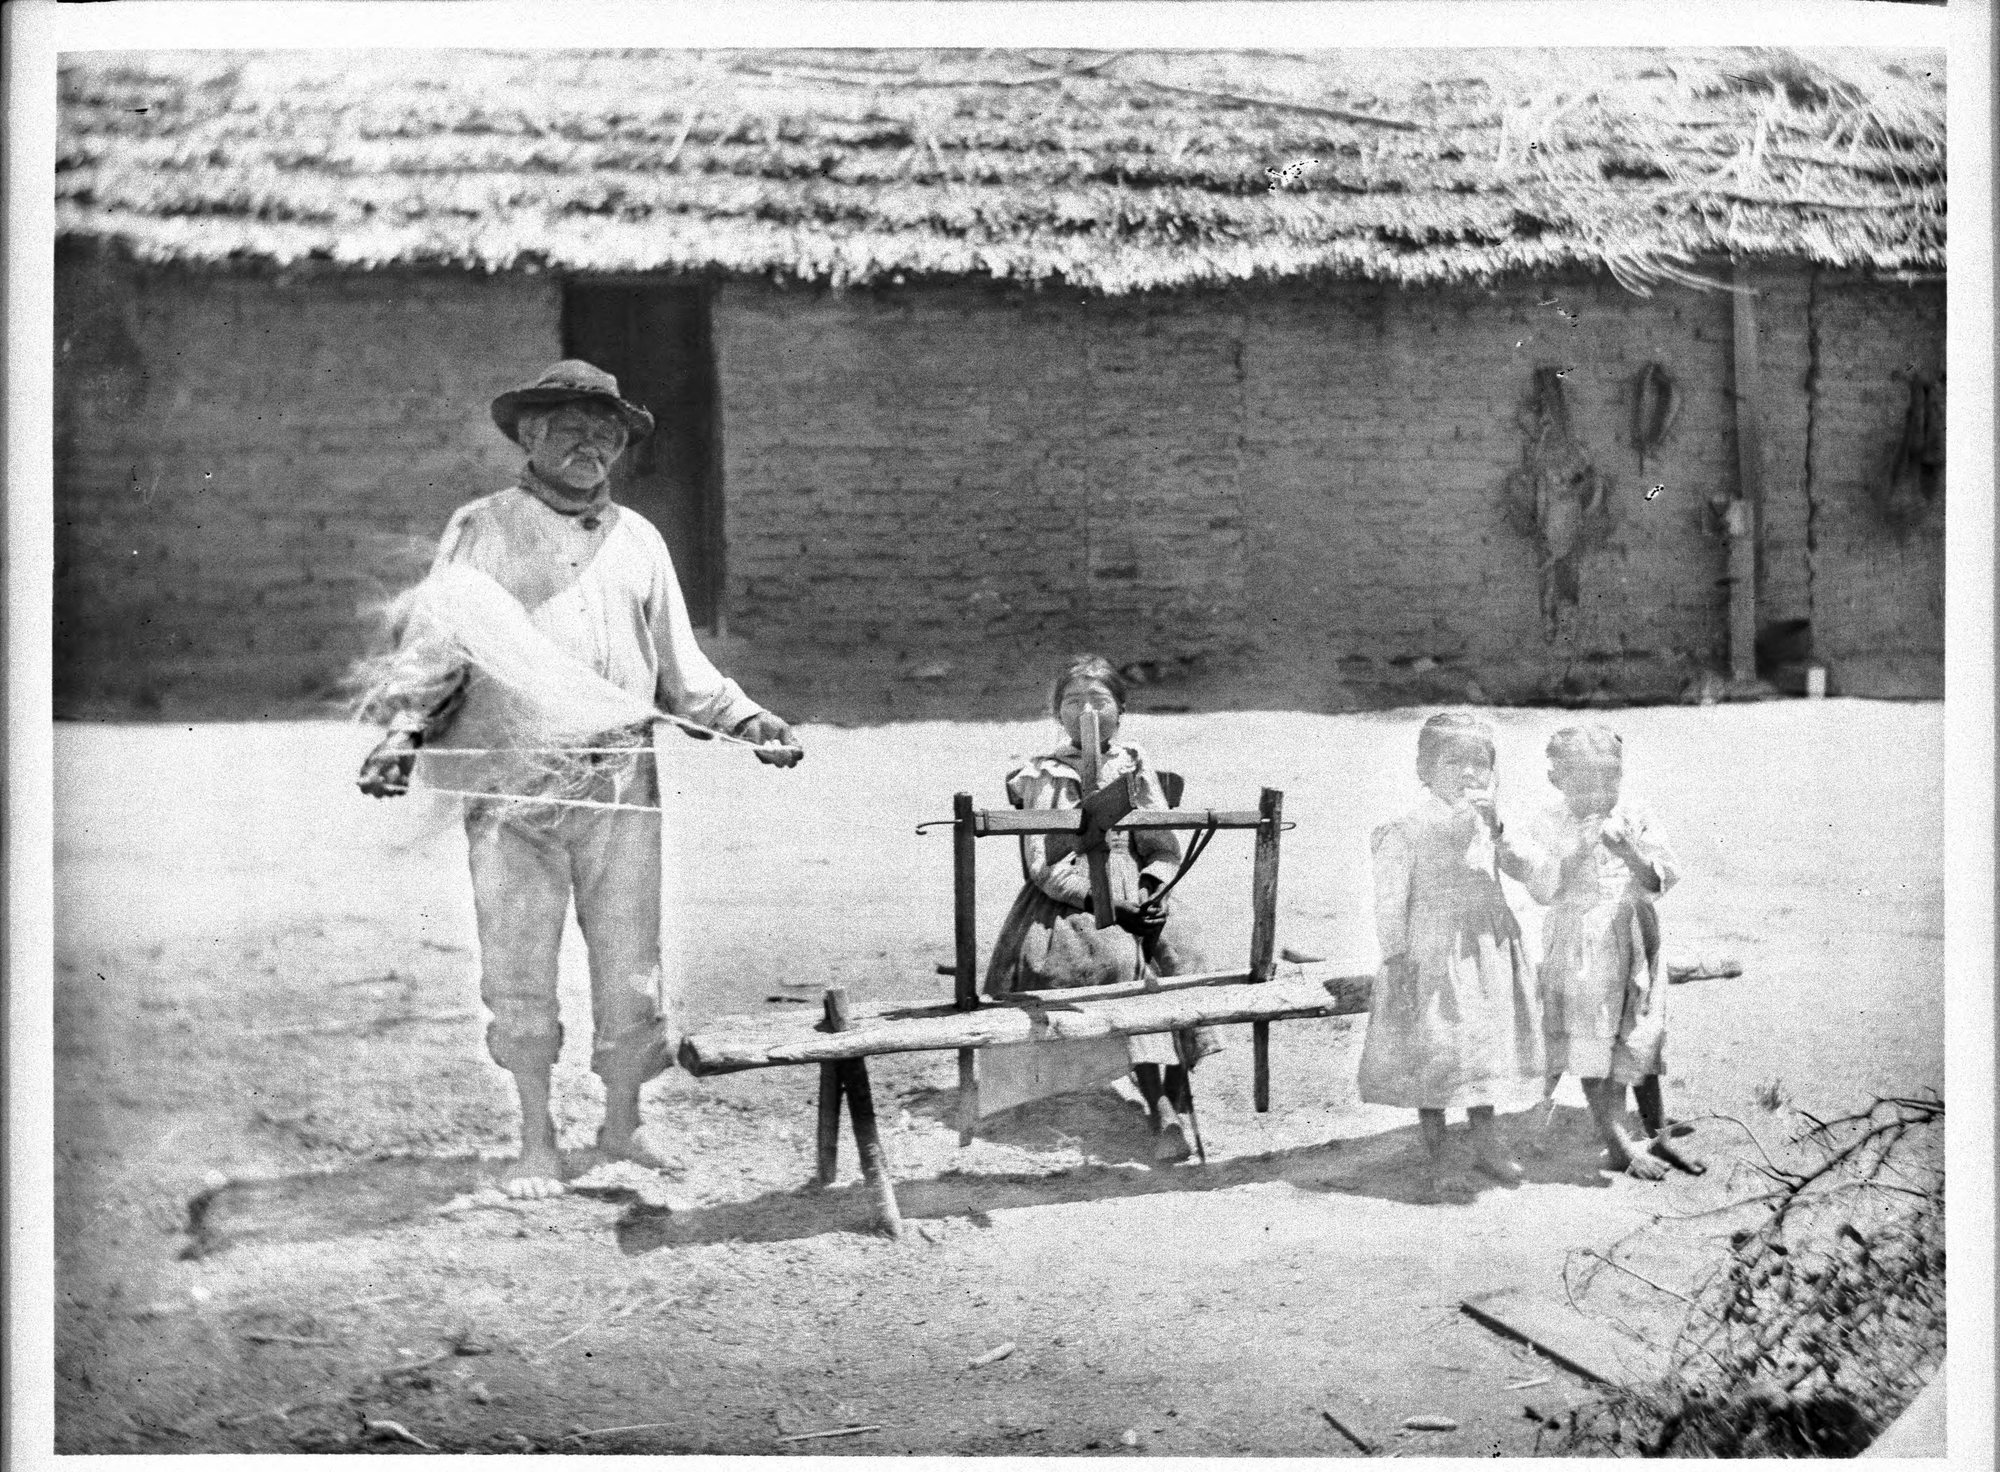
Willow walls. Additional stakes were driven into the ground along the sides. Willow branches were woven tightly between them. The Cahuilla called willow sak-hat. In some places, gaps between the branches were filled with damp soil or clay.
Plant-covered roof. Tule stems were arranged in flat bundles on the sloping roof. Thin poles were then laid across the bundles to hold them down, and those crosspieces were fastened with strips of yucca leaves. Tall grasses and reeds were also used in mountain areas.
The ki-mil entrance. An opening was left in one end, approximately 1.4–1.5 meters tall and 60–90 centimeters wide. A strong wooden crosspiece was secured above it. At night, the entrance could be closed with a simple separate screen of poles, held in place by a prop or stones.
Earthen floor. The surface inside was slightly excavated and then packed down. Sometimes earth was banked around the base of the house outside. A smoke hole was left in the roof near the upper beam.
Bedding. Inside, people slept on coverings and hides spread across the earthen floor. Some houses had raised sleeping platforms made from wooden poles along the walls.
What people did in summer
During the hot season, the Cahuilla also used separate open shade shelters called táish-kish-lu. These were square, with almost flat roofs. Light poles were bound together with pieces of yucca, and the roof and sides were covered with willow branches. People rested and carried out household activities beneath these shelters by day while air circulated freely between the branches.
A settlement could therefore have both a more closely covered house for cooler weather and an open plant-covered shade shelter for the hot months.
Historical source: David Prescott Barrows, The Ethno-Botany of the Coahuilla Indians of Southern California (1900), chapter III, “Houses and House-Building,” pp. 35–40 — https://upload.wikimedia.org/wikipedia/commons/d/d1/The_ethno-botany_of_the_Coahuilla_Indians_of_Southern_California_%28IA_ethnobotany00barrrich%29.pdf.