
During the hot, dry summer in Central California, Miwok people did not always need thick walls. At seasonal camps they built light shelters where they could rest by day and sleep at night. The plant covering provided shade while air moved freely through it.
Samuel Barrett and Edward Gifford recorded several local names for these shelters in their 1933 book Miwok Material Culture. Among the Plains Miwok, a name was wo’lle; among the Northern Miwok, ko’llī; and among the Central Miwok, mole.
Two forms of summer shade
One form had a simple conical framework of poles covered with plants. Another was rectangular, with an almost flat top. Both were light structures, not intended to support a heavy earthen roof.
The flat shelter was particularly suitable for an open summer camp. By day it served as a convenient place for work and rest; at night, people could sleep beneath it. The same space had different uses over the course of a day.
What the covering was made of
Poles. Wooden supports established the shape — either a cone or an open rectangular structure.
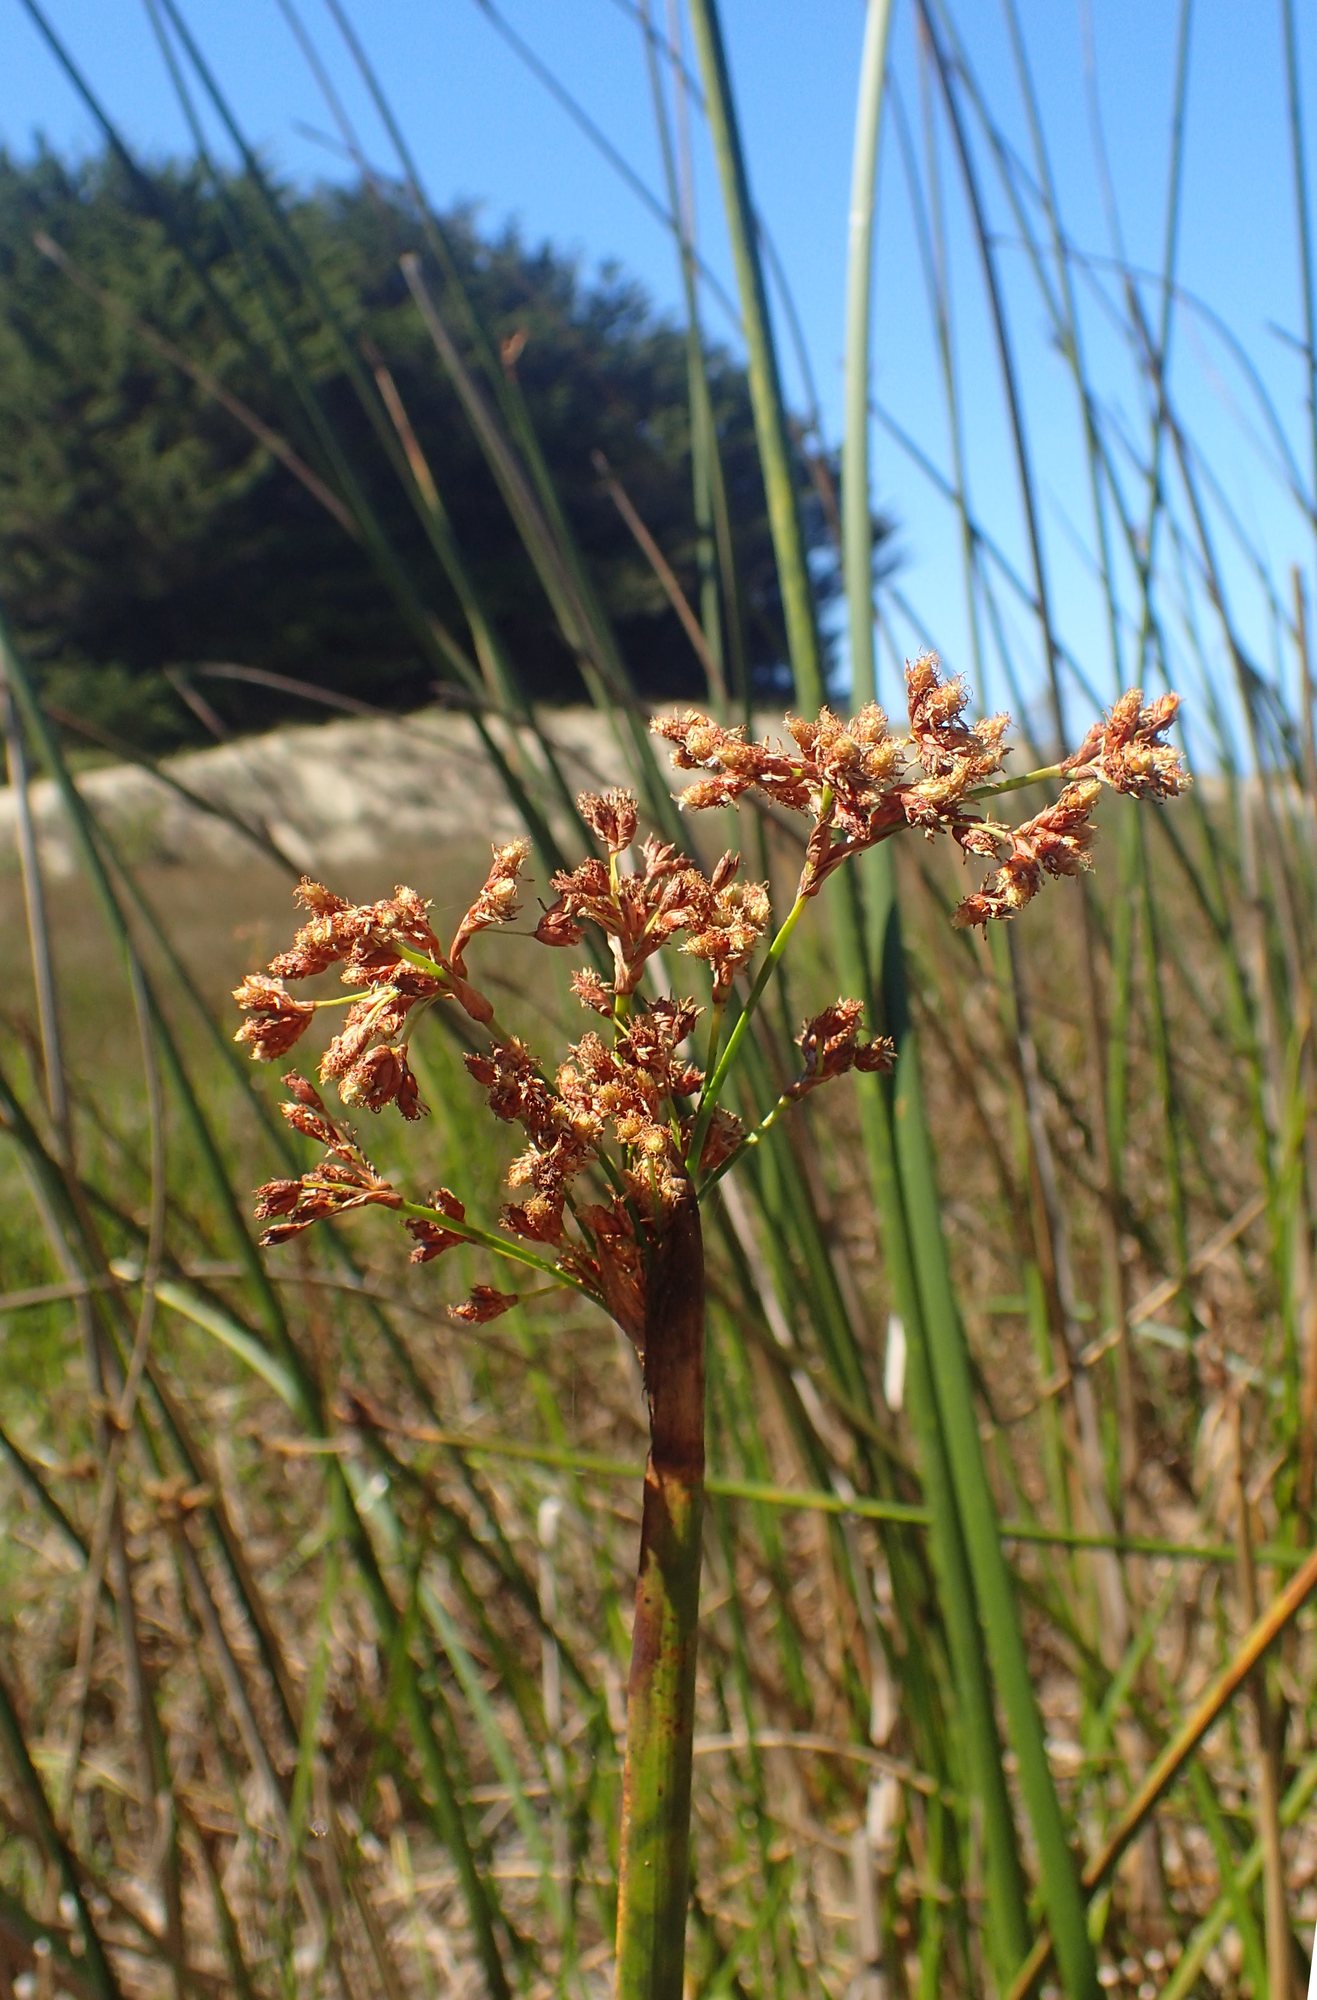
Brush, grass, and tule. These plants formed the upper covering. Depending on the place, people could use long wetland stems, dry grass, or branches.
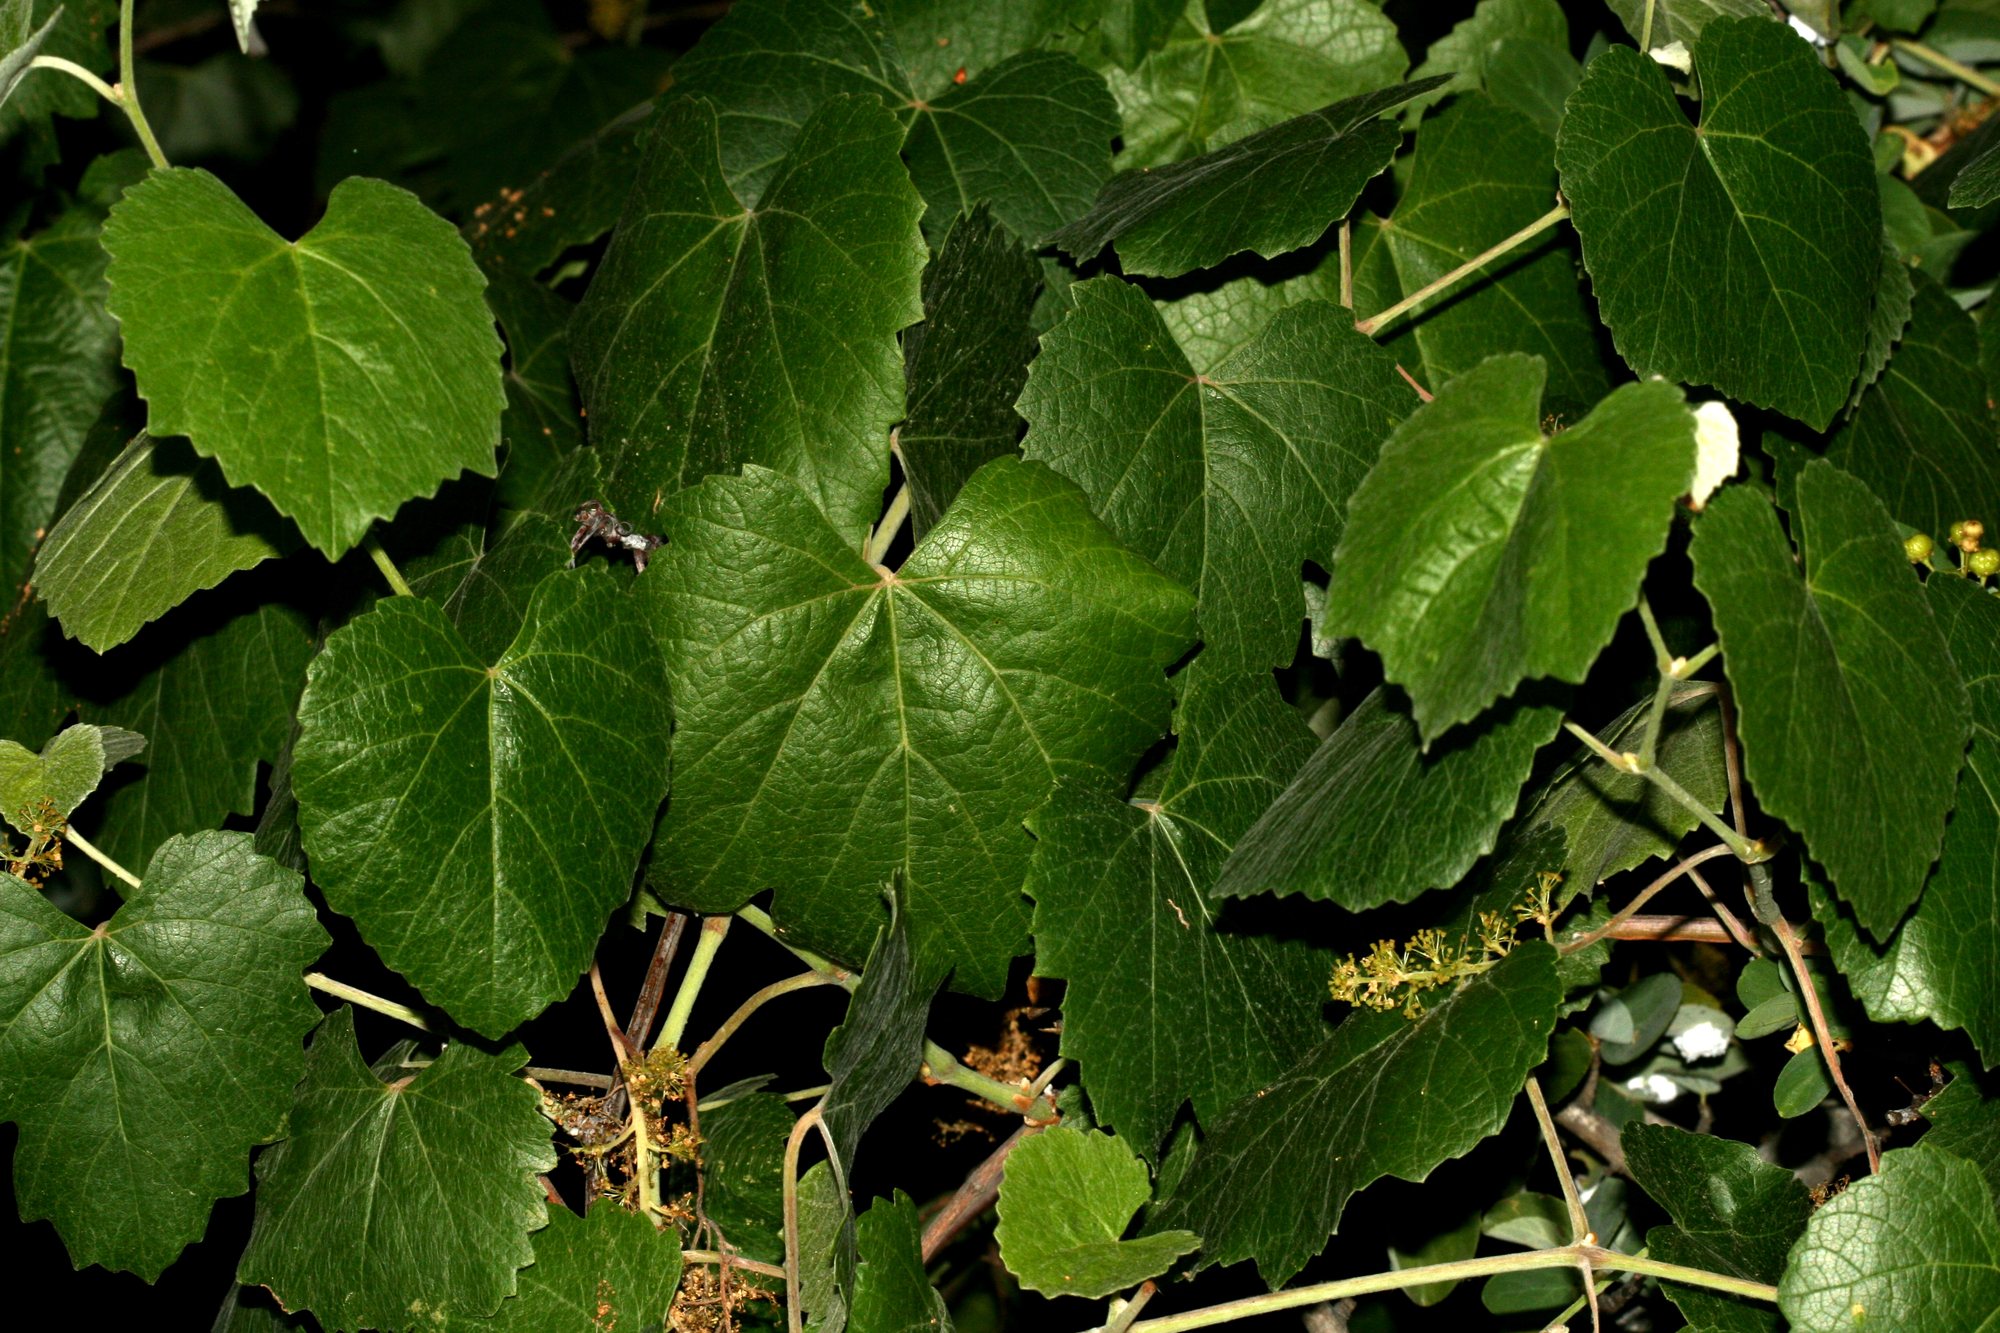
Flexible grapevine. The ethnographic account explicitly mentions wild grapevines used to fasten plant materials to the framework.
How such a shade shelter was arranged
Poles were set up to form a conical or nearly flat shelter.
Plant materials were laid over the frame. For the conical structure, the account describes overlapping rows of covering.
The plants were tied with flexible grapevines to keep them attached to the poles.
During the dry summer, the covering was relatively loose. Air could pass through it while the space beneath remained shaded.
The area under the plant roof stayed open for ordinary daily activities and nighttime rest.
The key was not the weight of the material but the combination of shade and airflow. These shelters differed from winter houses of earth and bark, which protected people against cold and bad weather.
When the shelter was used
The ethnographers associated these structures with the hot, dry summer season and temporary summer camps. At that time, Miwok people could prefer light shade to a densely covered house.
A historical account of everyday life is connected with these summer shelters: women and children worked or rested in the shade by day, and at night the same place became a sleeping area.
Source: S. A. Barrett and E. W. Gifford, Miwok Material Culture (1933), “Dwellings” — https://www.yosemite.ca.us/library/miwok_material_culture/dwellings.html.