
The Pechanga Band preserves descriptions of the traditional houses of the Payómkawichum (Luiseño), known as kíicha. These dwellings served primarily as places to sleep and as shelter during bad weather. Most other daily activities took place outdoors. Houses could be round, domed, or conical, but their construction varied with the plants growing nearby: willow, cedar bark, or wetland tule.
How long construction took
The published tribal account states that a new kíicha usually took several days to build. When a house wore down, people repaired it, so a well-made dwelling could last for years.
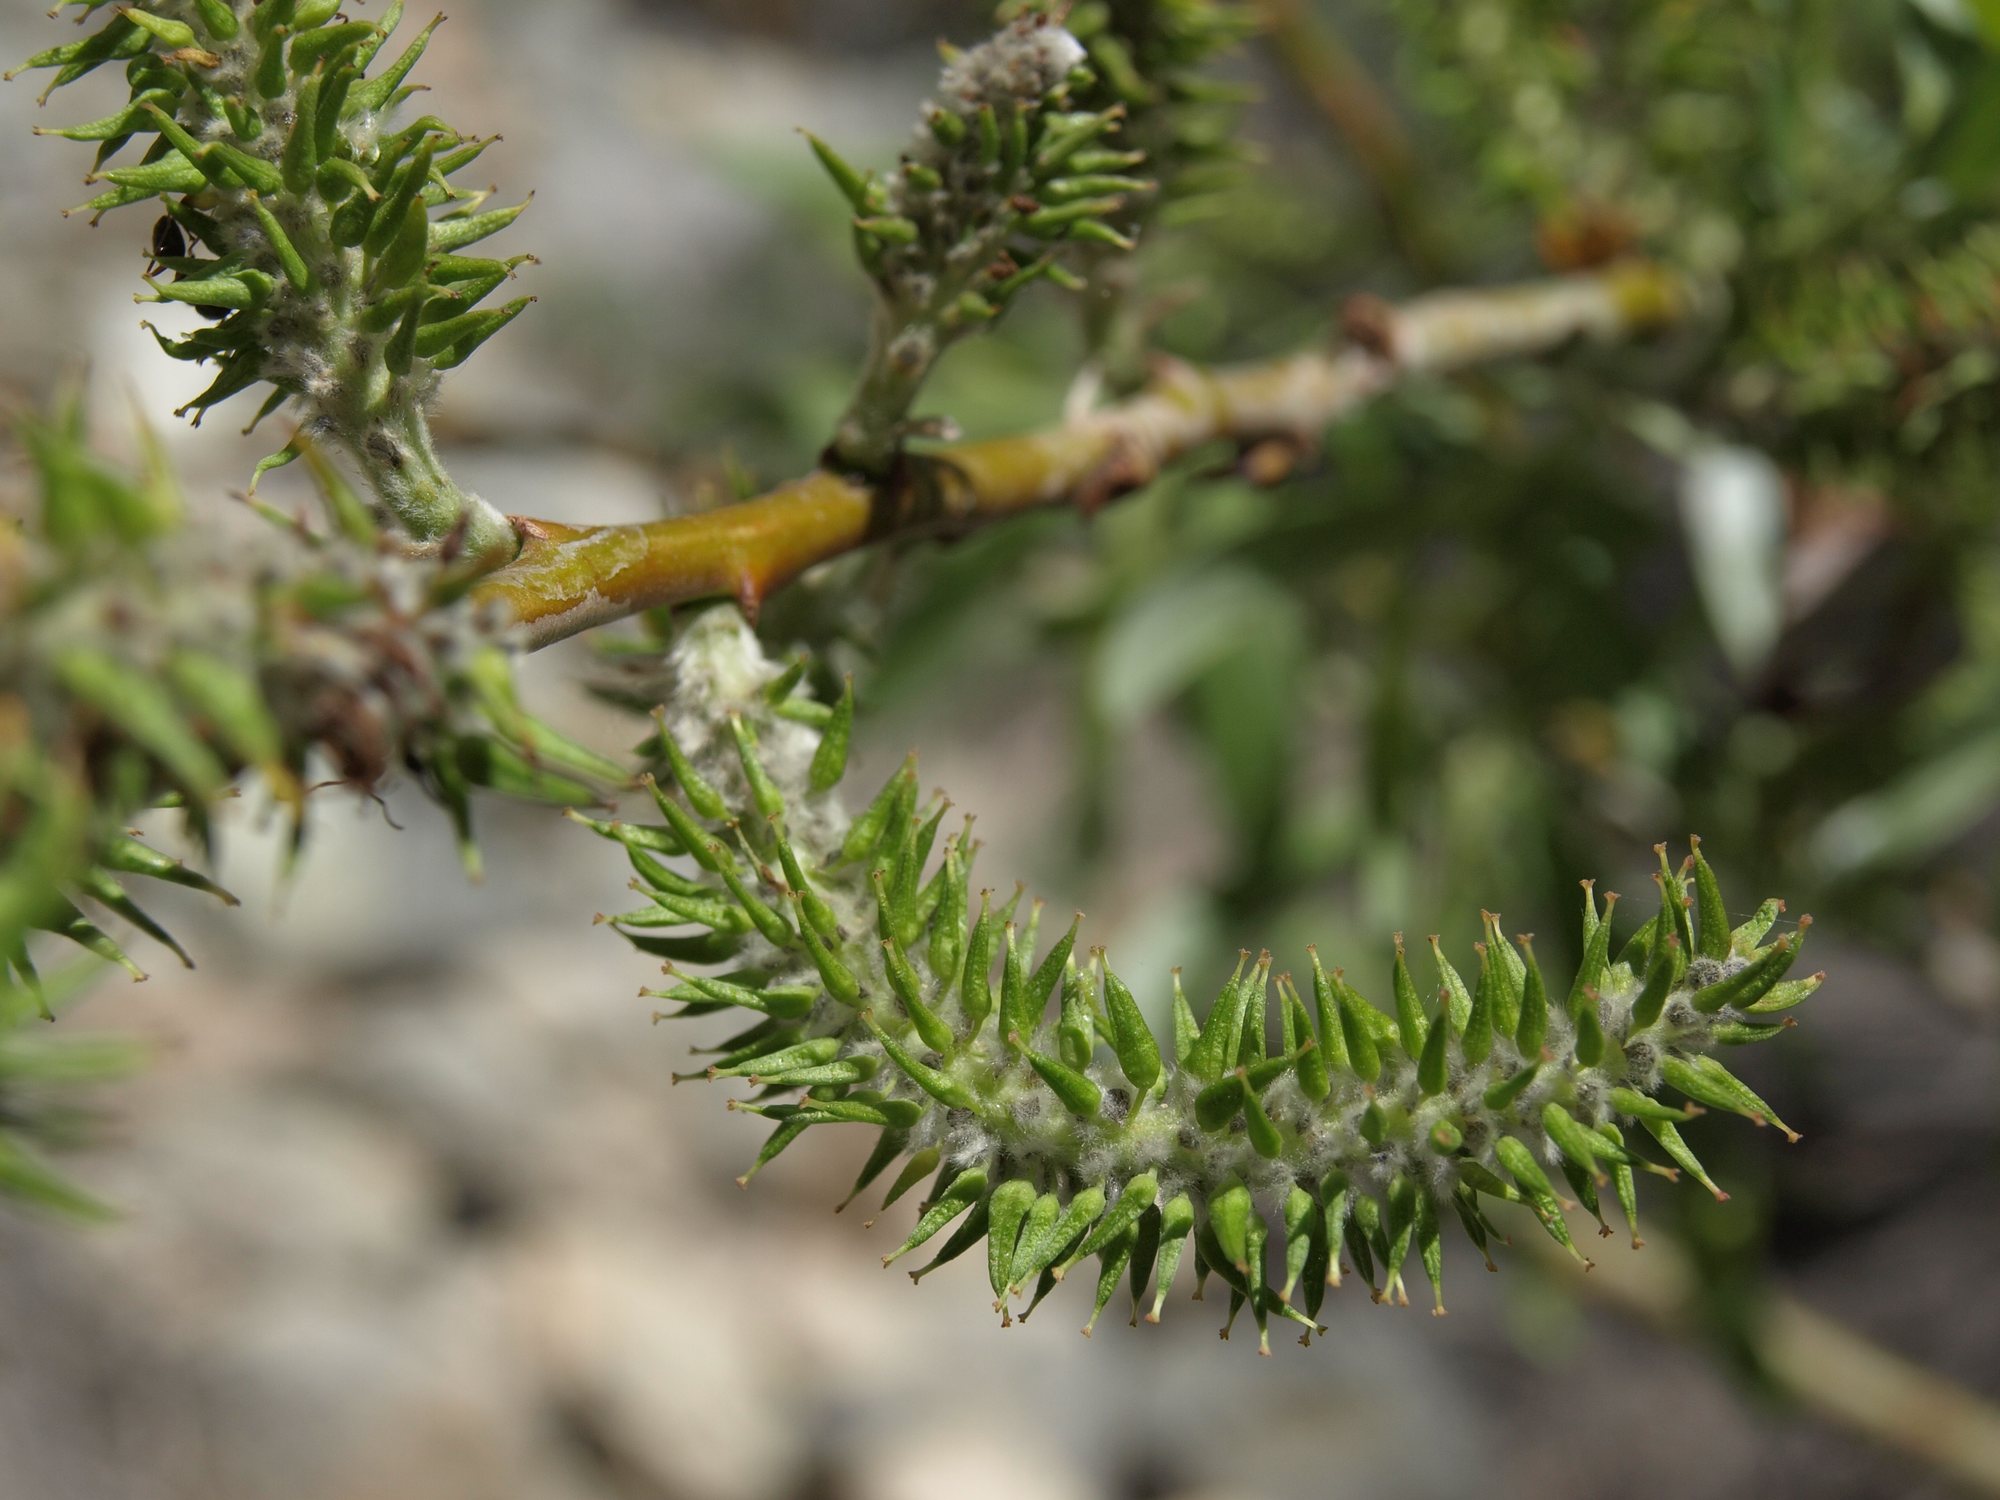
First type — Şaxáatal kíicha, the willow house
Willow grew along waterways in the Temecula Valley and was a common building material. Willow houses were constructed with a double framework of willow branches.
The base. A shallow, circular depression, approximately one or two feet deep (about 30–60 centimeters), was dug to create a level earthen floor.
The double framework. Willow poles formed two rows of supports. A space remained between them for smaller branches.
Filling the walls. Willow branches, twigs, and leaves were packed tightly into the space between the two layers of the framework. This created a wall made from plants.
Roof and location. Willow houses were often placed on gentle slopes where rainwater would flow downhill across the ground. The overall shape of the house remained rounded.
Second type — ’éesatal kíicha, the cedar-bark house
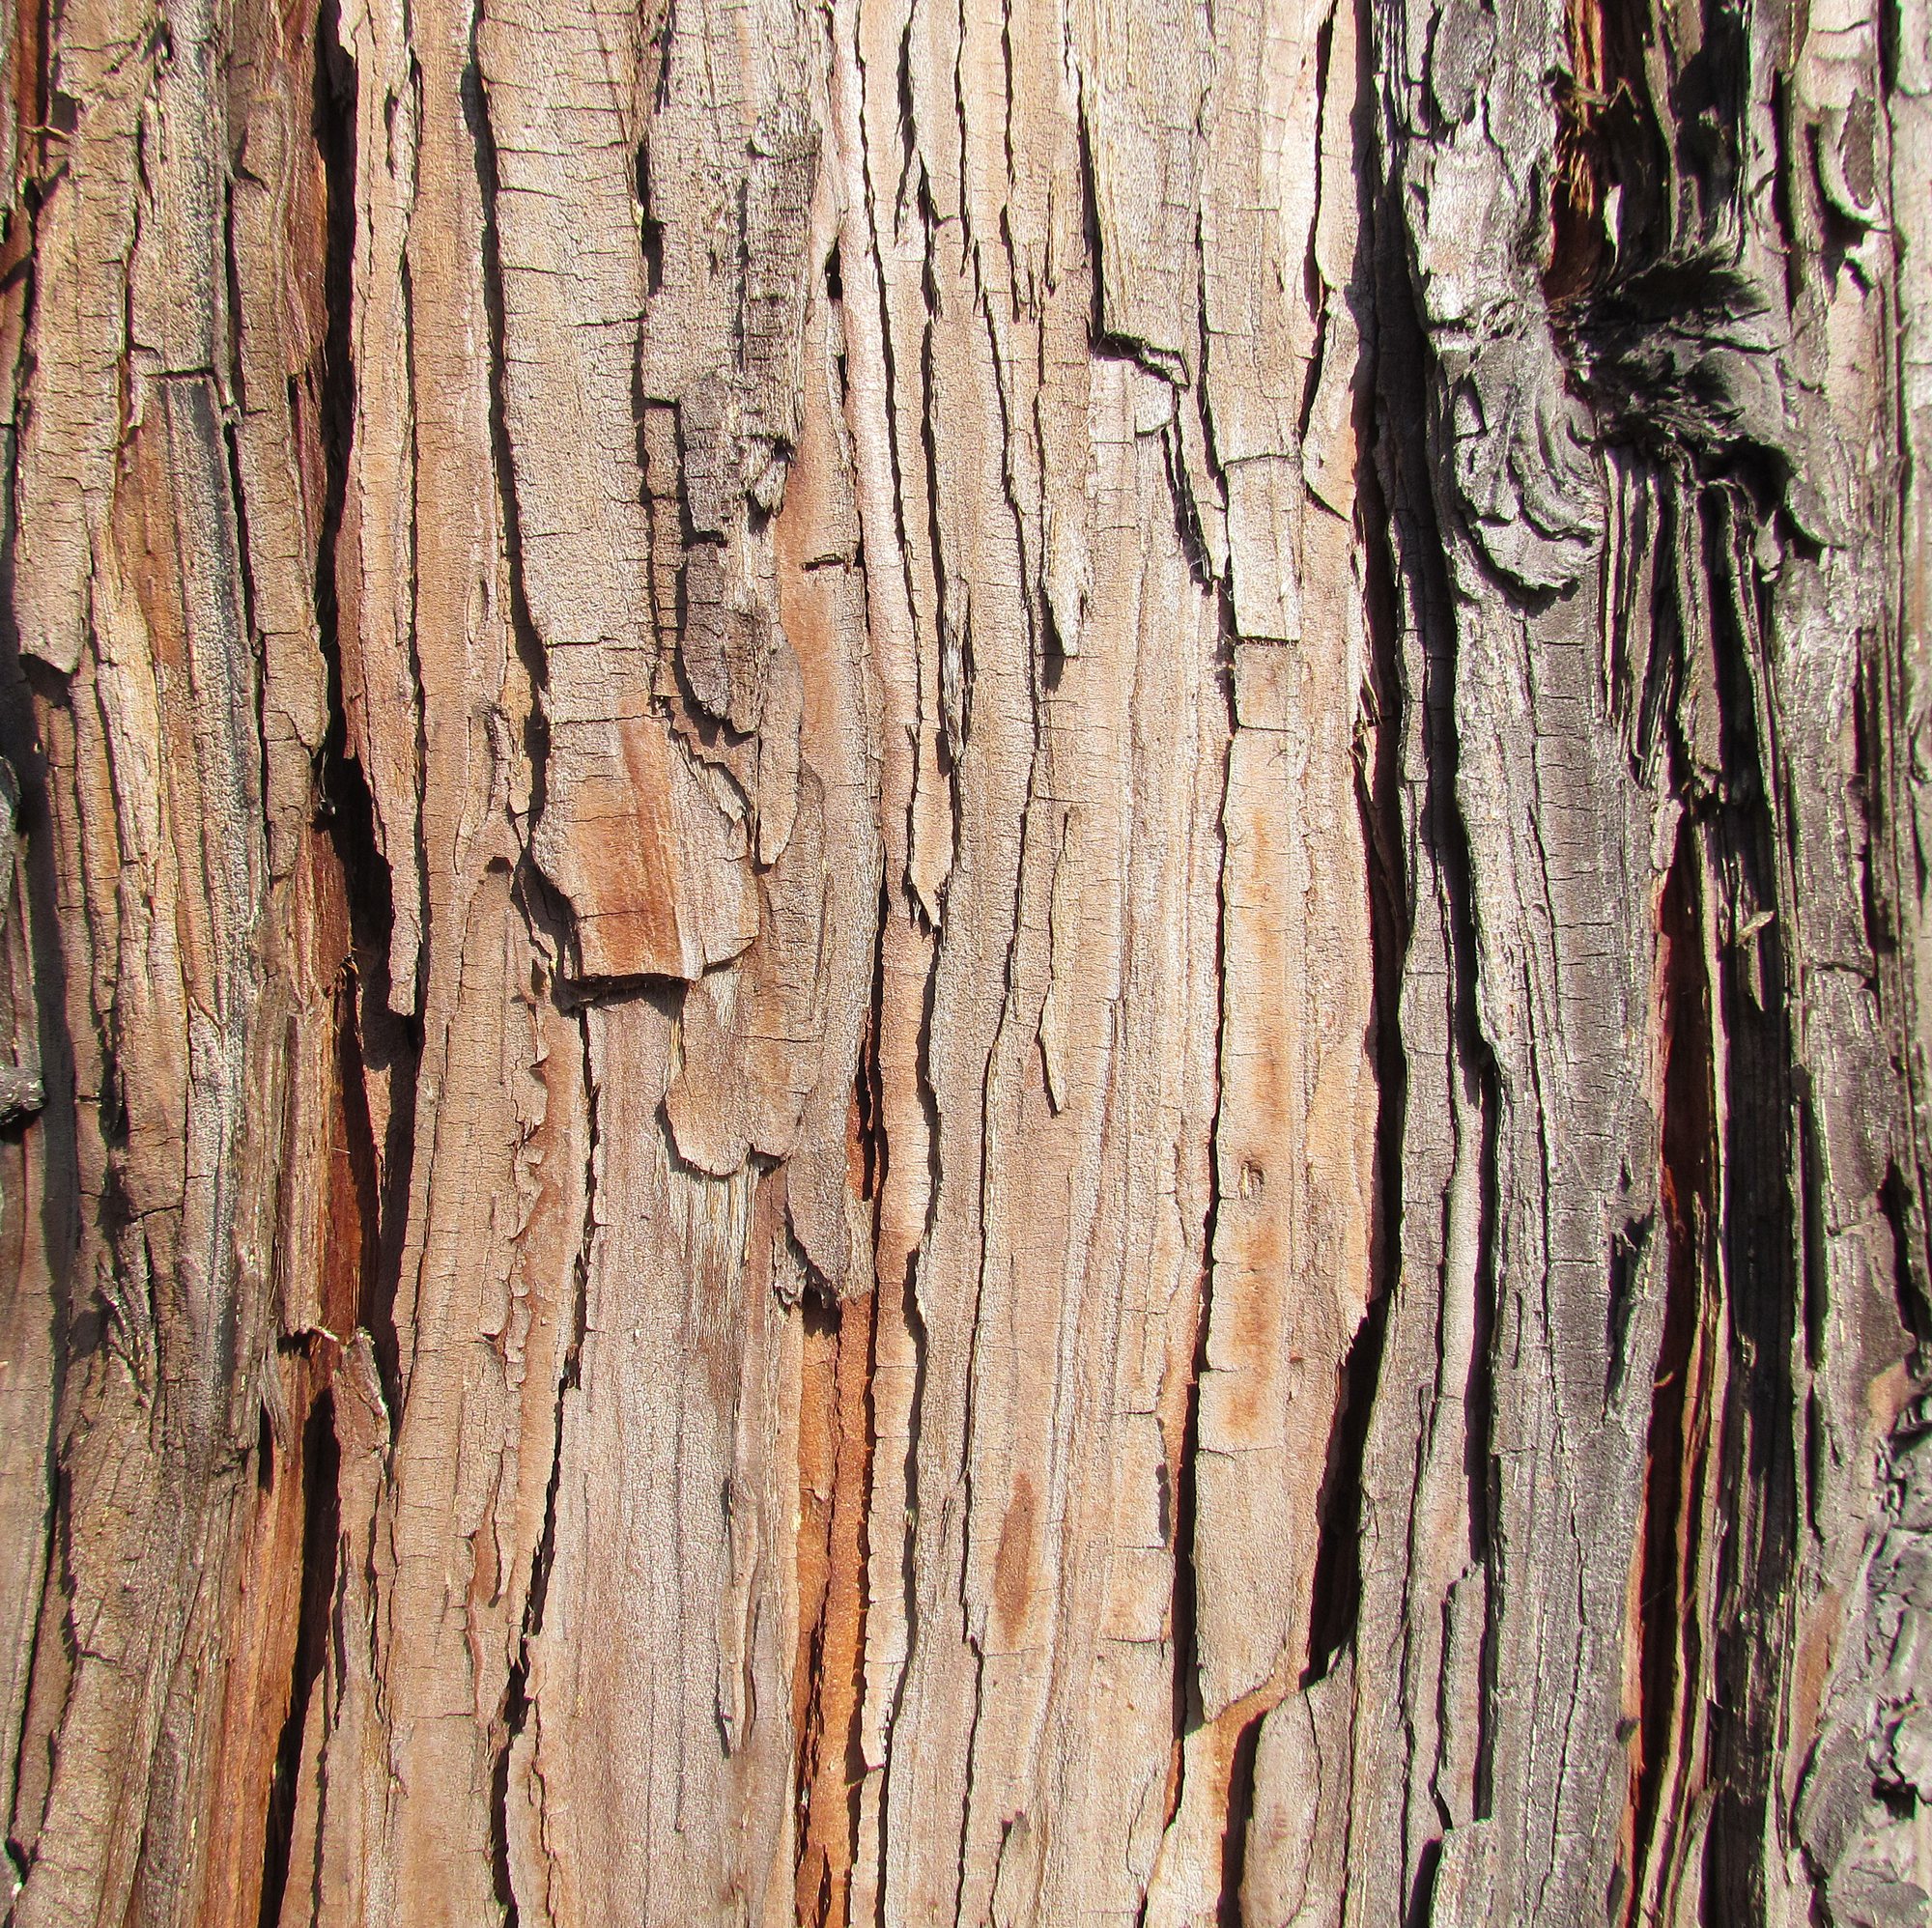
In the mountains, the Payómkawichum used large slabs of cedar bark gathered from dead trees. These houses were also erected over a shallow, circular depression. Unlike a willow house, however, the roof consisted of broad pieces of bark.
Upright supports. A framework of poles was erected above the base to support the bark slabs.
The first layer. Wide slabs of cedar bark were laid across the framework.
Overlapping layers. Further slabs were placed on top to cover the joints. The tribal account mentions three or four layers of bark. This overlap protected against wind, rain, and snow.
Third type — Pivéesatal kíicha, the tule house
Where lakes and rivers were nearby, people gathered the long stems of tule. For this kind of home, a willow framework was covered with fresh tule stems.
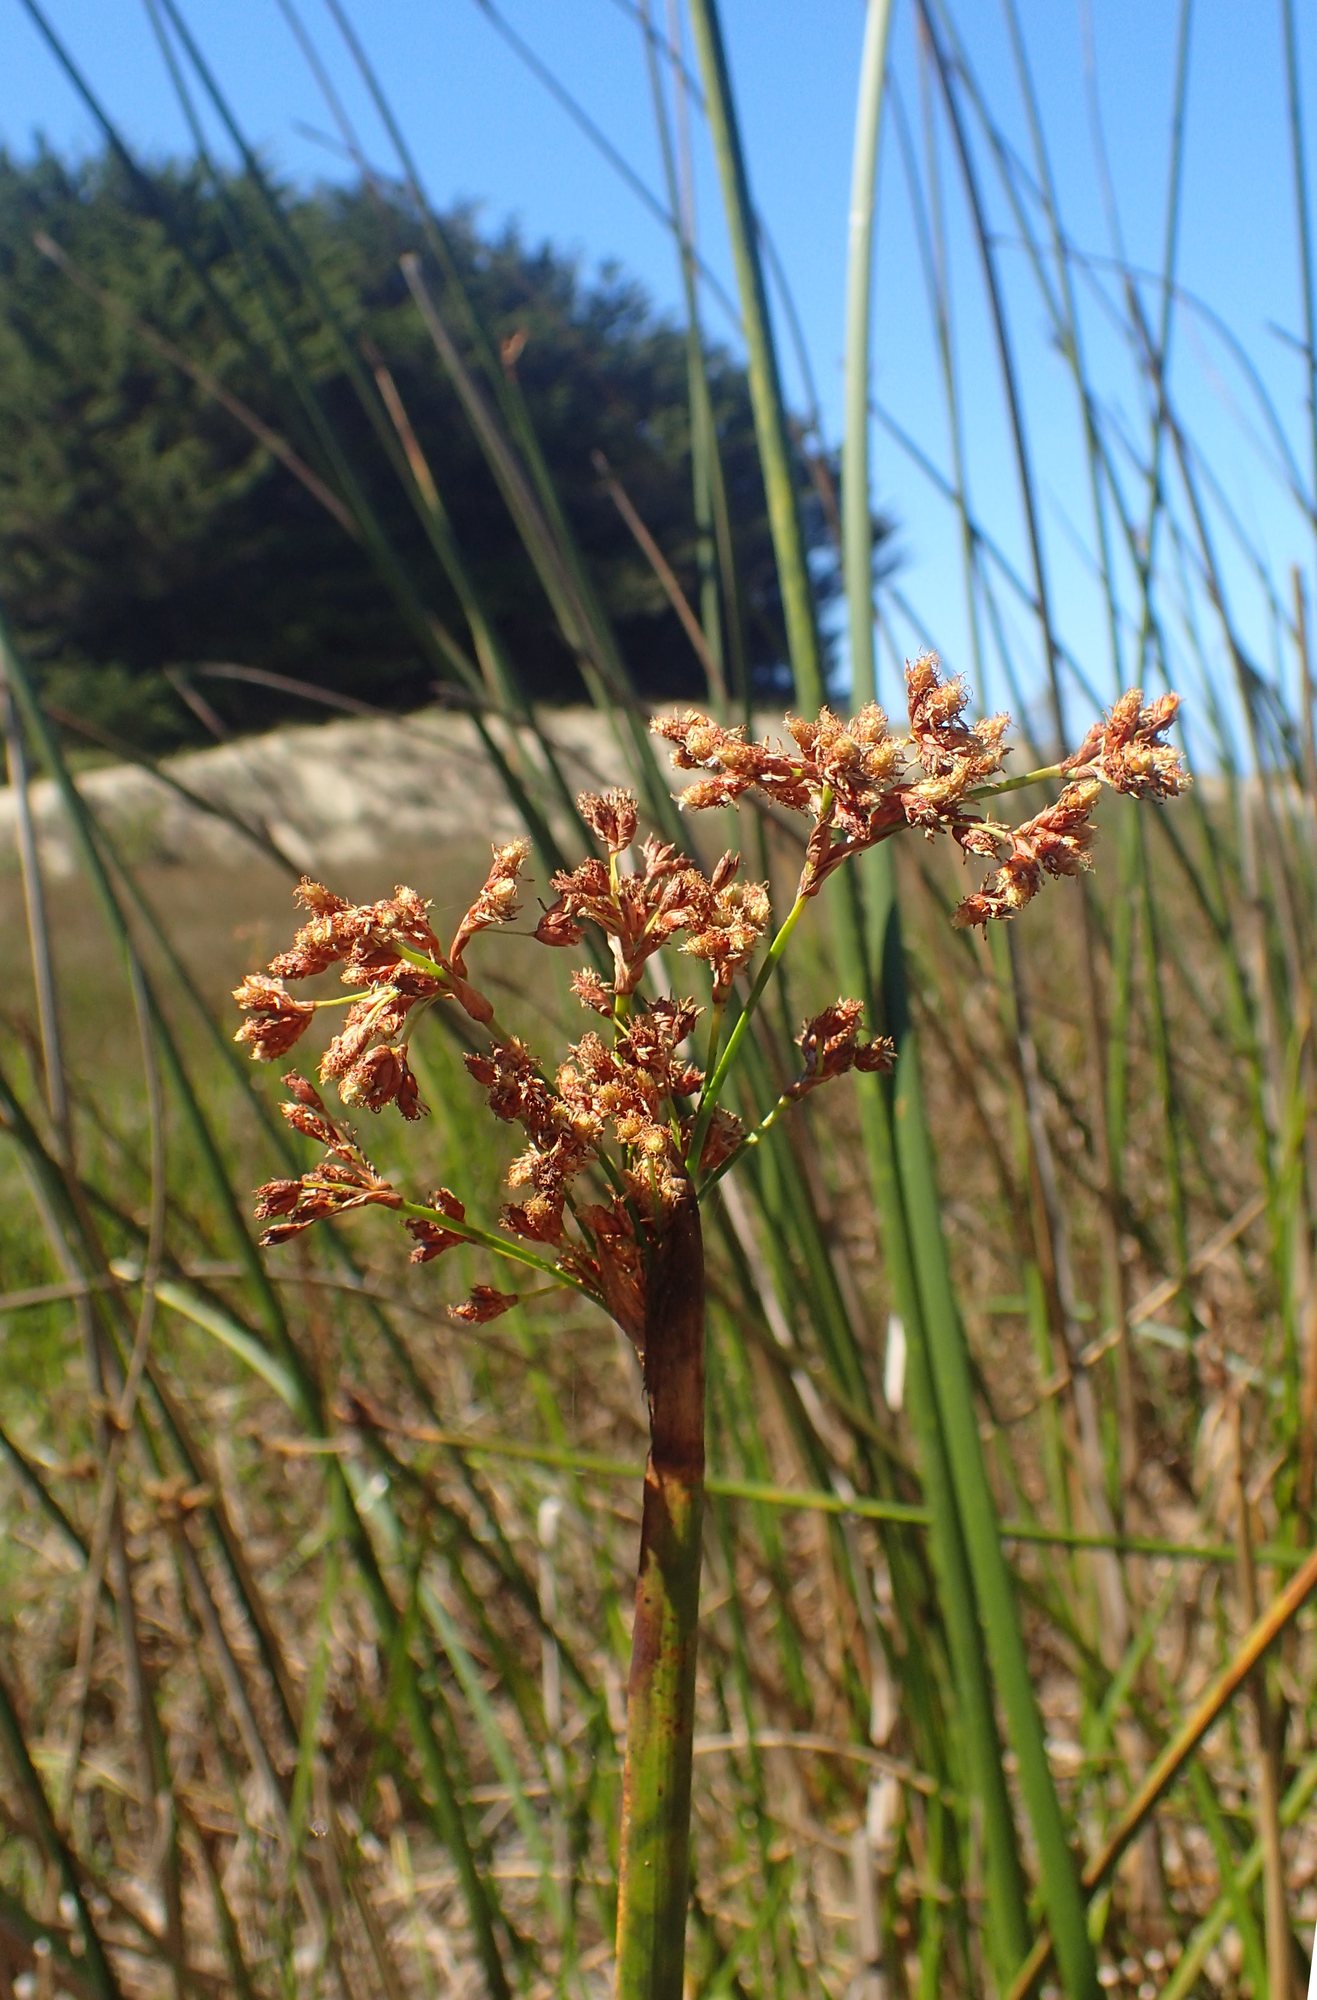
The willow base. Flexible branches established the shape of the dwelling.
Fresh tule. Long green stems were bent, laid over the framework, and tied to it.
The roof. The joined stems formed an outer layer that shed rainwater. Such houses were especially used in spring and summer, when their interiors were cooler on hot days.
Sleeping in all three houses
The floor was covered with mats made from Juncus rushes or tule. Fur and hides supplied additional coverings. The entrance was closed with a mat or hide that hung in the opening and could be moved aside when someone entered.
The three kinds of kíicha show different answers to the same need. Near streams, a house could be made from willow; in the mountains, it could have a layered cedar-bark roof; and beside lakes, it could be covered with flexible tule.
Tribal source: Pechanga Band of Indians, “Traditional Homes” — https://www.pechanga-nsn.gov/index.php/culture/customs-and-traditions/traditional-homes.