
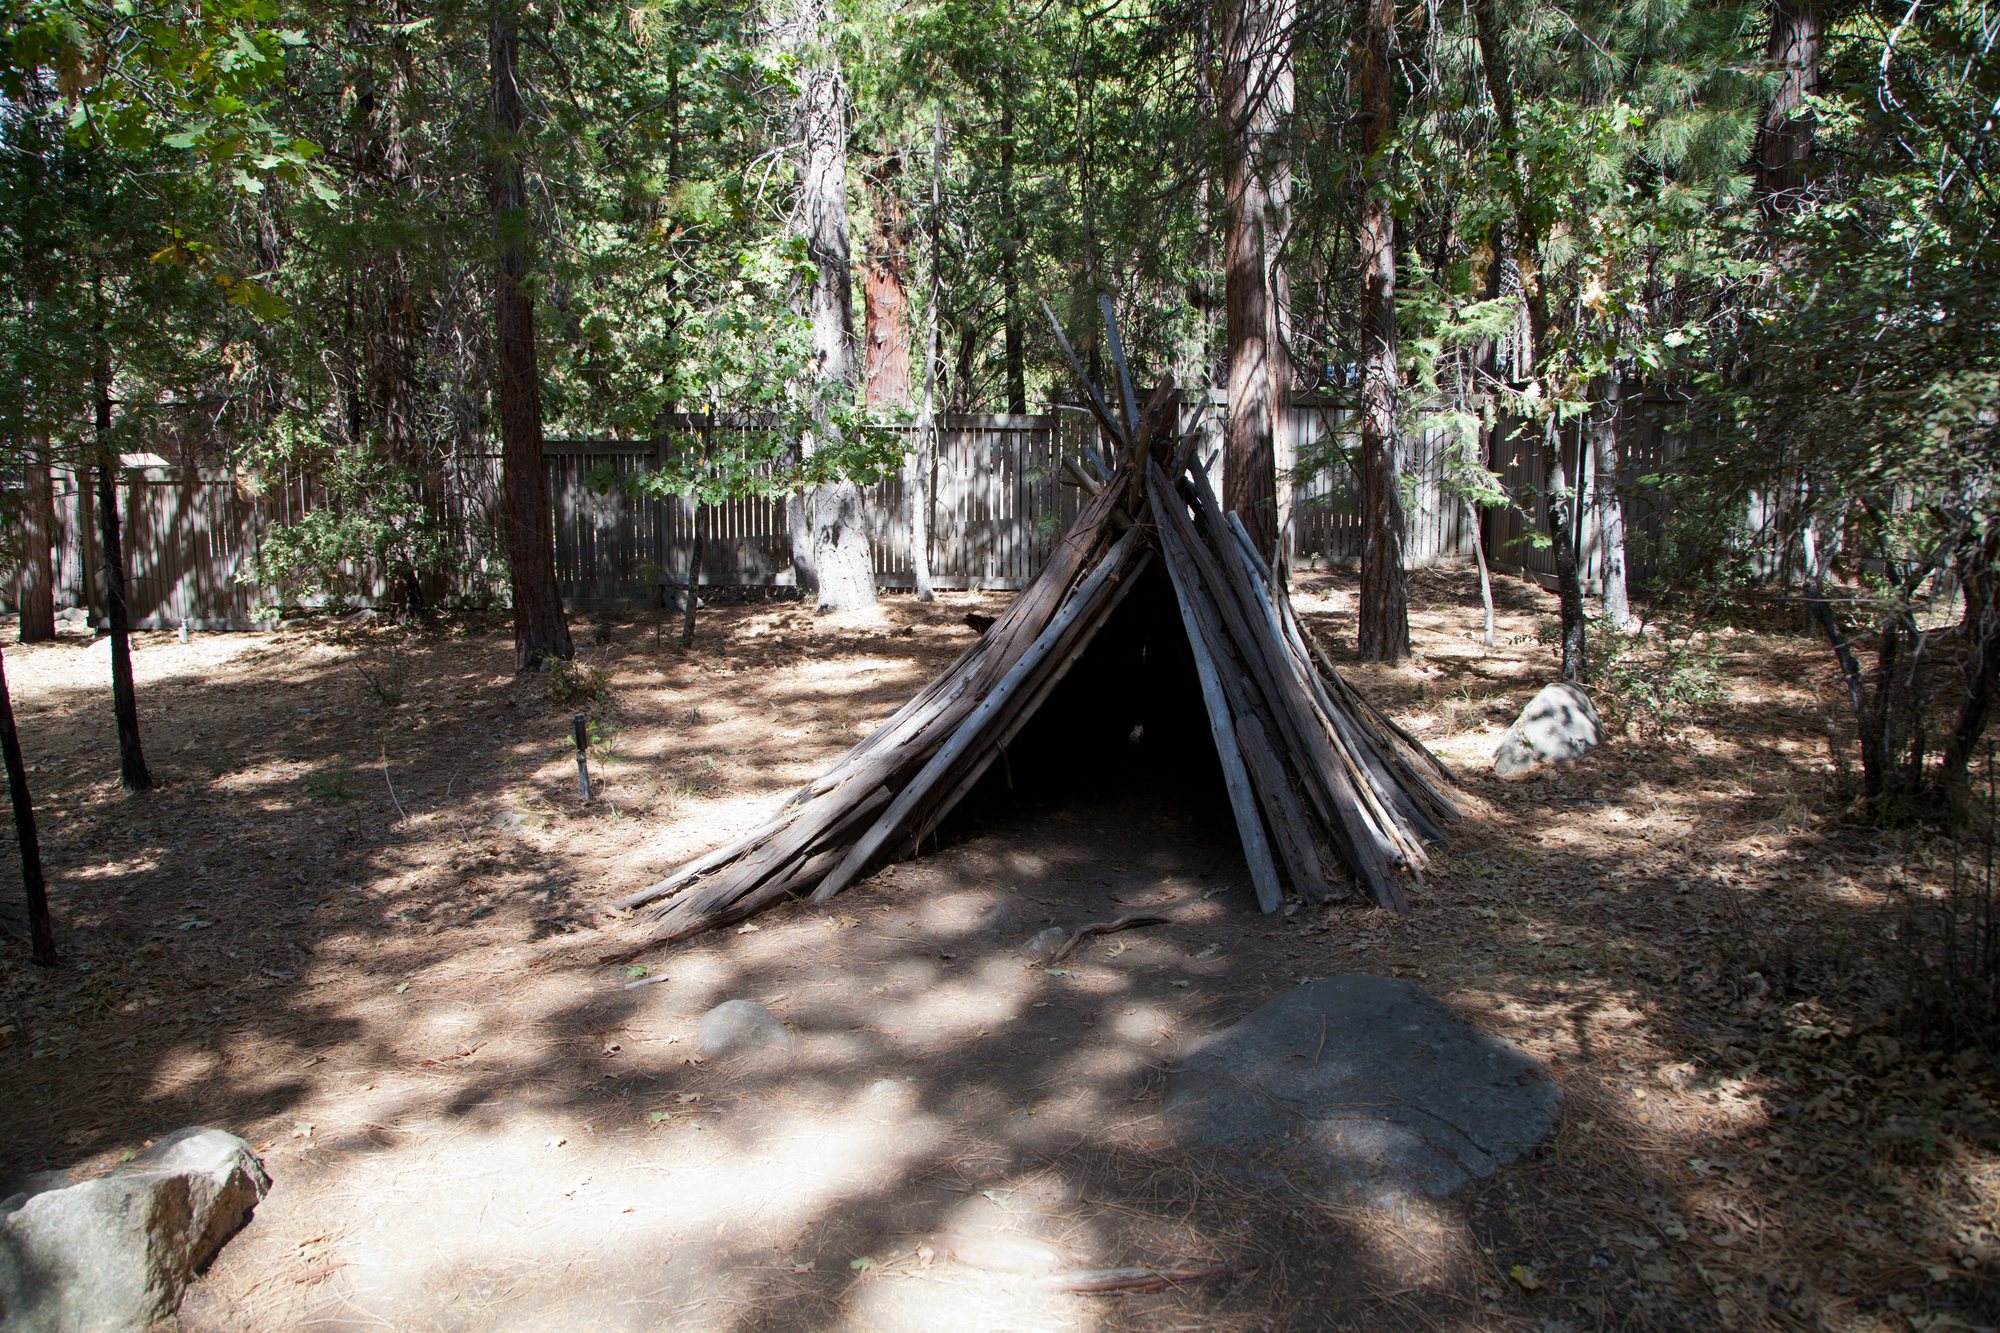
In the mountainous regions of California, the Miwok built conical dwellings from large slabs of tree bark. One such house was known as an umū'tca. Its distinguishing feature was that the bark could serve as both wall and roof: large pieces were leaned together, supporting the structure without a central pole.
The principal material
The ethnographic work of Barrett and Gifford specifically identifies the bark of California incense cedar, now known scientifically as Calocedrus decurrens. Bark from pines and giant sequoias was also used at different elevations. Bark was taken from trees that were already dead: large detached sections provided ready-made natural slabs.
What the house looked like
The house was conical, with a rounded earthen floor. For mountain dwellings, ethnographers give a diameter of approximately 8–15 feet, or 2.4–4.6 meters. The entrance opened directly through the sloping wall. Sometimes pine needles were added to the inner surface, and earth was piled against the bottom of the exterior.
How the house was assembled
Bark slabs. Long, wide pieces of bark were selected, thick enough to stand at an angle. Large sections of incense cedar, with their thick fibrous bark, were particularly valued.
A circle on the ground. The future dwelling had a rounded outline. Large slabs were placed along its perimeter, leaving a space where the entrance would be.
The first cone. Each slab was tilted with its upper end toward the center of the planned house. The tops leaned against one another. This produced a self-supporting cone with neither a separate framework nor a central pole.
Covering the gaps. New pieces of bark were laid over the joints between the first slabs. Subsequent layers covered the spaces between earlier ones. According to the historical account, there were three or four thicknesses of bark at the joints. This overlap made the covering tight against rain.
The entrance slab. An opening was left in one sloping side for entry. A separate, large piece of bark was kept in front of it. When the opening needed to be closed, the slab was leaned against it; there was no special door frame.
The lower part. In some versions, earth was banked up around the base. The bottom edge of the bark was surrounded by a low earthen embankment. Inside, the earthen floor could remain uncovered or be covered with bedding.
Bedding on the floor. For sleeping, Miwok people piled up pine needles and spread mats or hides over them. Sometimes a small mound of needles served as a pillow. Natural materials therefore formed both the roof of the house and its sleeping area.
How this differed from a branch-frame dwelling
The Miwok also had another type of house: a conical framework of poles was covered with grass, brush, or tule. Plant materials were arranged in rows and tied with wild grapevine. A house made from large slabs of bark did not necessarily require such a framework or ties.
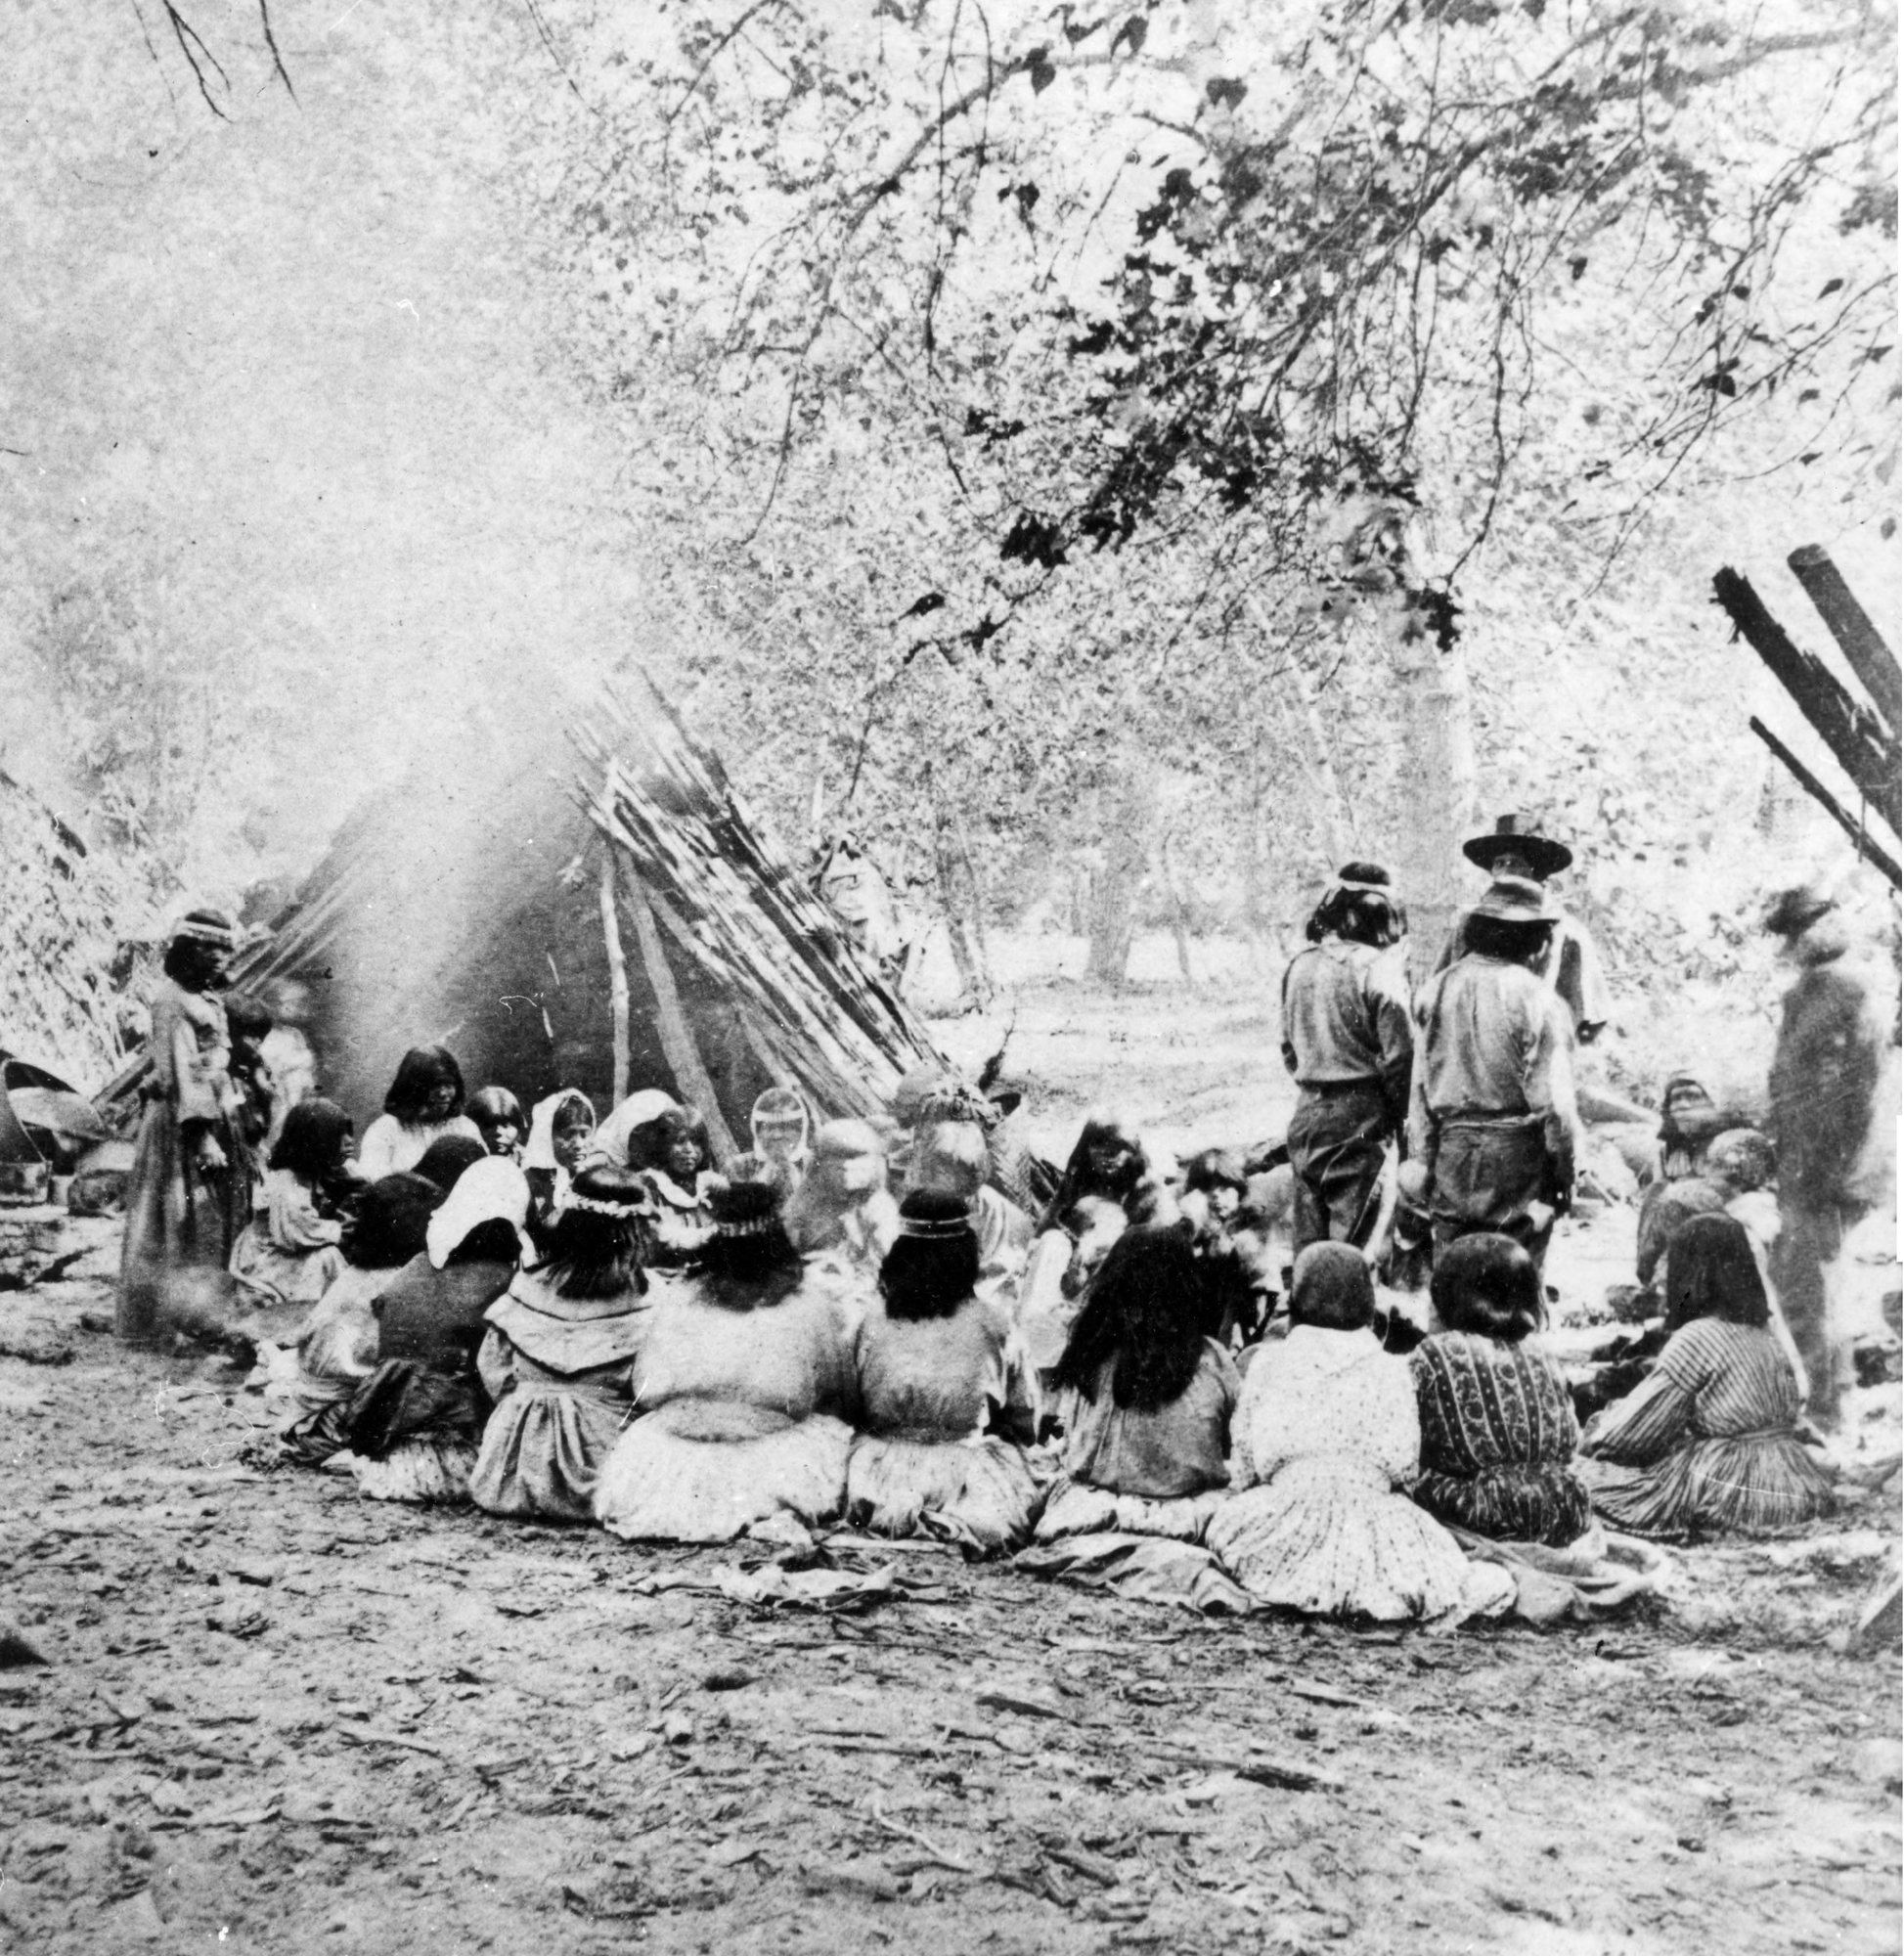
A reconstruction of this type of bark dwelling can be seen today at Yosemite Village. In an 1872 historical photograph by Eadweard Muybridge, Miwok people stand near a bark structure beside the Merced River.
Historical source: S. A. Barrett and E. W. Gifford, “Miwok Material Culture,” Dwellings section (1933) — https://www.yosemite.ca.us/library/miwok_material_culture/dwellings.html.