
The Kawaiisu built winter houses called tomo kahni from plants and stones. Each house had a rounded base, and branches rose toward one another to form a dome resembling an upturned basket. Outer layers of brush, bark, and tule filled the gaps between poles. A woven plant mat hung over the entrance. Inside, people slept with their feet pointing toward the center of the dwelling.
Materials used
Willow or juniper poles formed the framework; thinner branches made the inner and outer lattice; bundles of brush filled the spaces; large pieces of bark or tule mats formed the covering; natural stones made a ring at the base; and a separate mat covered the entrance. The historical description of this house does not require metal fasteners: its parts were joined with plant materials.
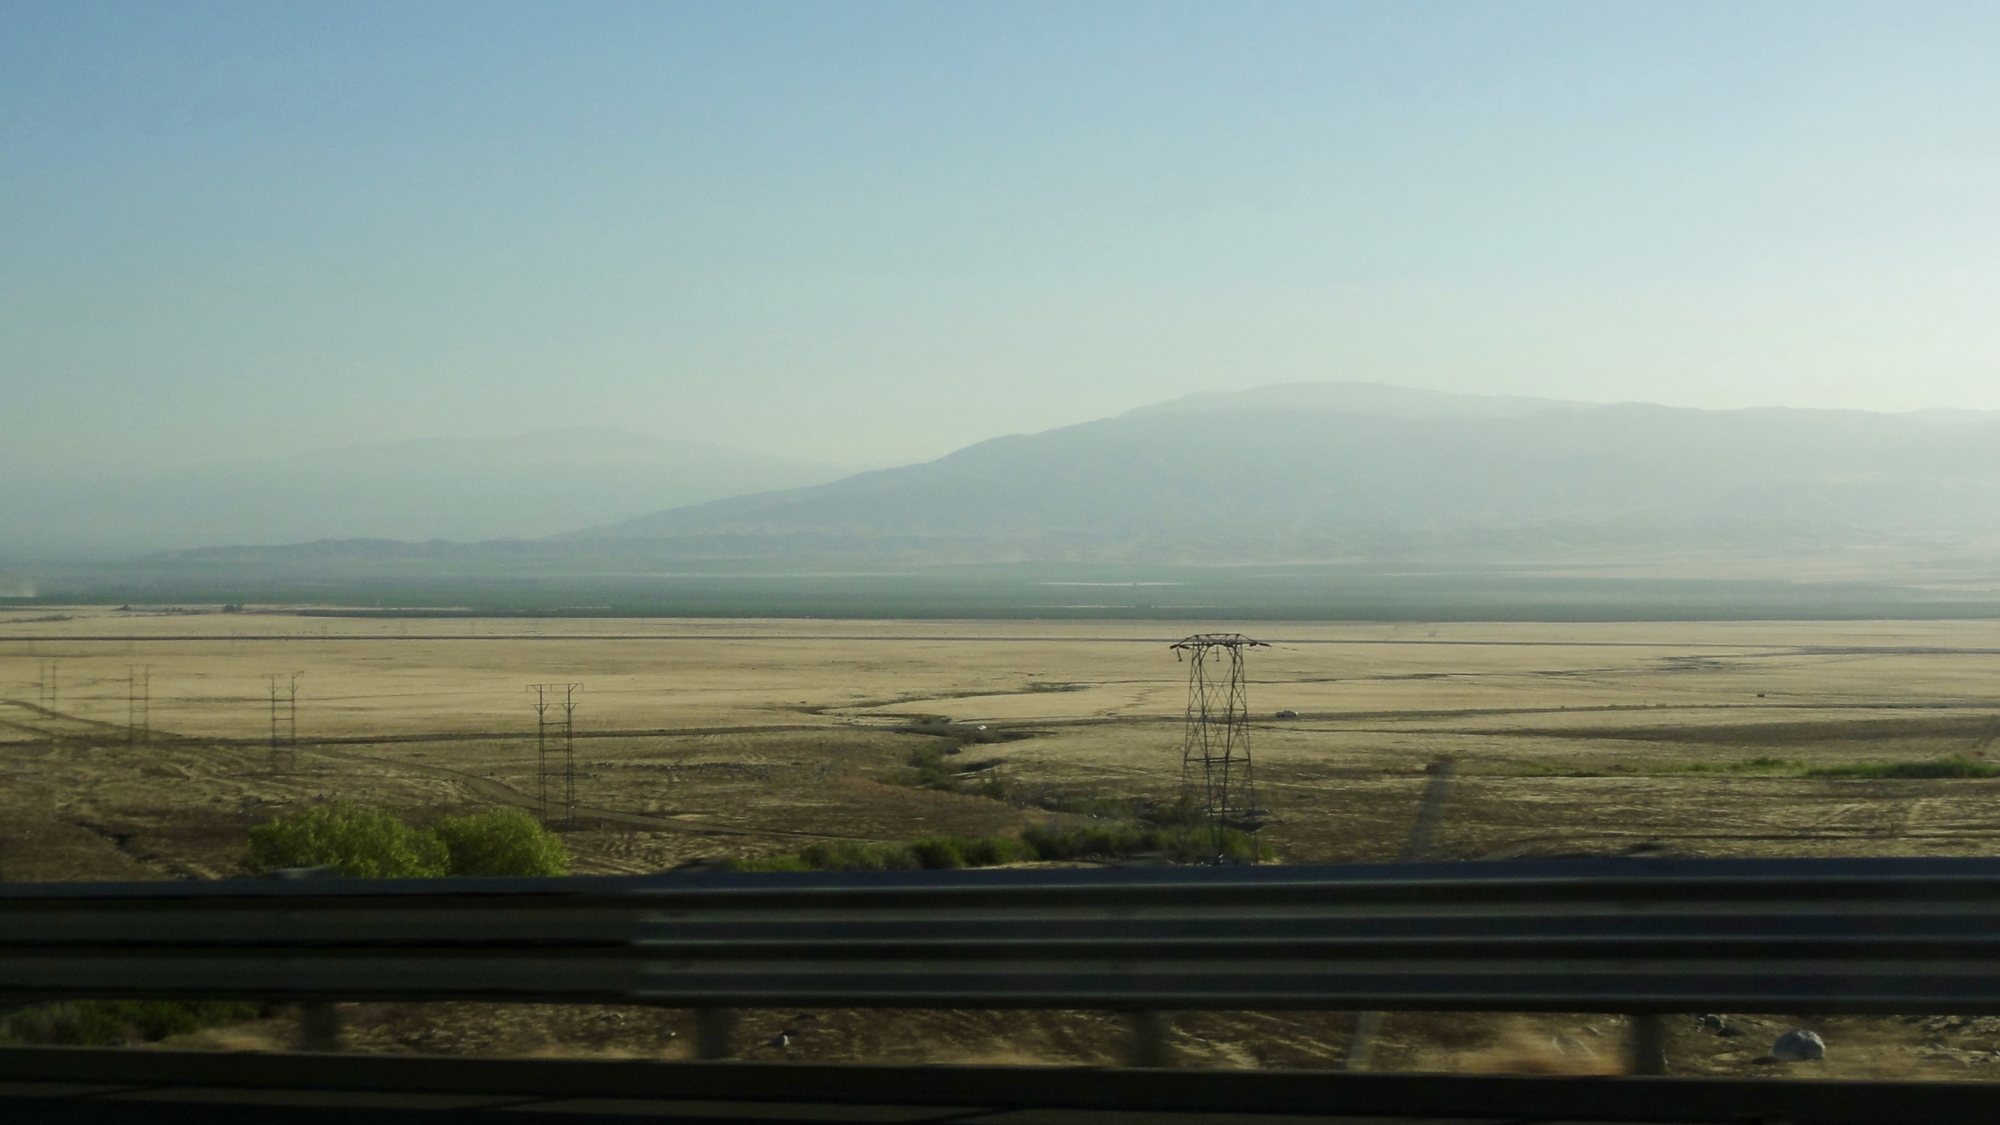
How a tomo kahni was built — step by step
The base. A location was chosen for a round winter dwelling. The lower ends of sturdy branches and poles were placed along the outline of the planned house. At one documented settlement, individual houses measured approximately 12–15 feet across.
The framework. Willow or juniper poles were directed upward and connected to one another. This produced a rounded form that narrowed toward the top. Ties made from flexible branches held the pieces together.
Crosswise branches. Thinner branches were fastened both outside and inside the main poles. This gave the framework depth, leaving space between the two layers of branches for plant filling.
Brush filling. Bundles of brush were packed into the spaces between the branches, filling the openings. The resulting thick wall was made entirely from local vegetation.
Rain covering. Bark or sheets of tule — long wetland stems — were laid over the outer brush layer. They concealed the branches and formed an additional roof. The historical account of the tomo kahni explicitly describes this covering as a way of making the house tight against rain.
A ring of stones. Natural stones were arranged around the base. The ring helped hold the lower edges of the structure in place during strong winds.
The entrance. An opening was left on one side and covered with a hanging mat. It could be pushed aside to enter and lowered again afterward.
Where and how people slept
A small hearth surrounded by stones stood at the center of the dwelling, with an opening above it to let smoke escape. People lay on the floor with their feet toward the center, facing the hearth. During the cold season they used blankets made of rabbit skins, wrapping themselves in them at night.
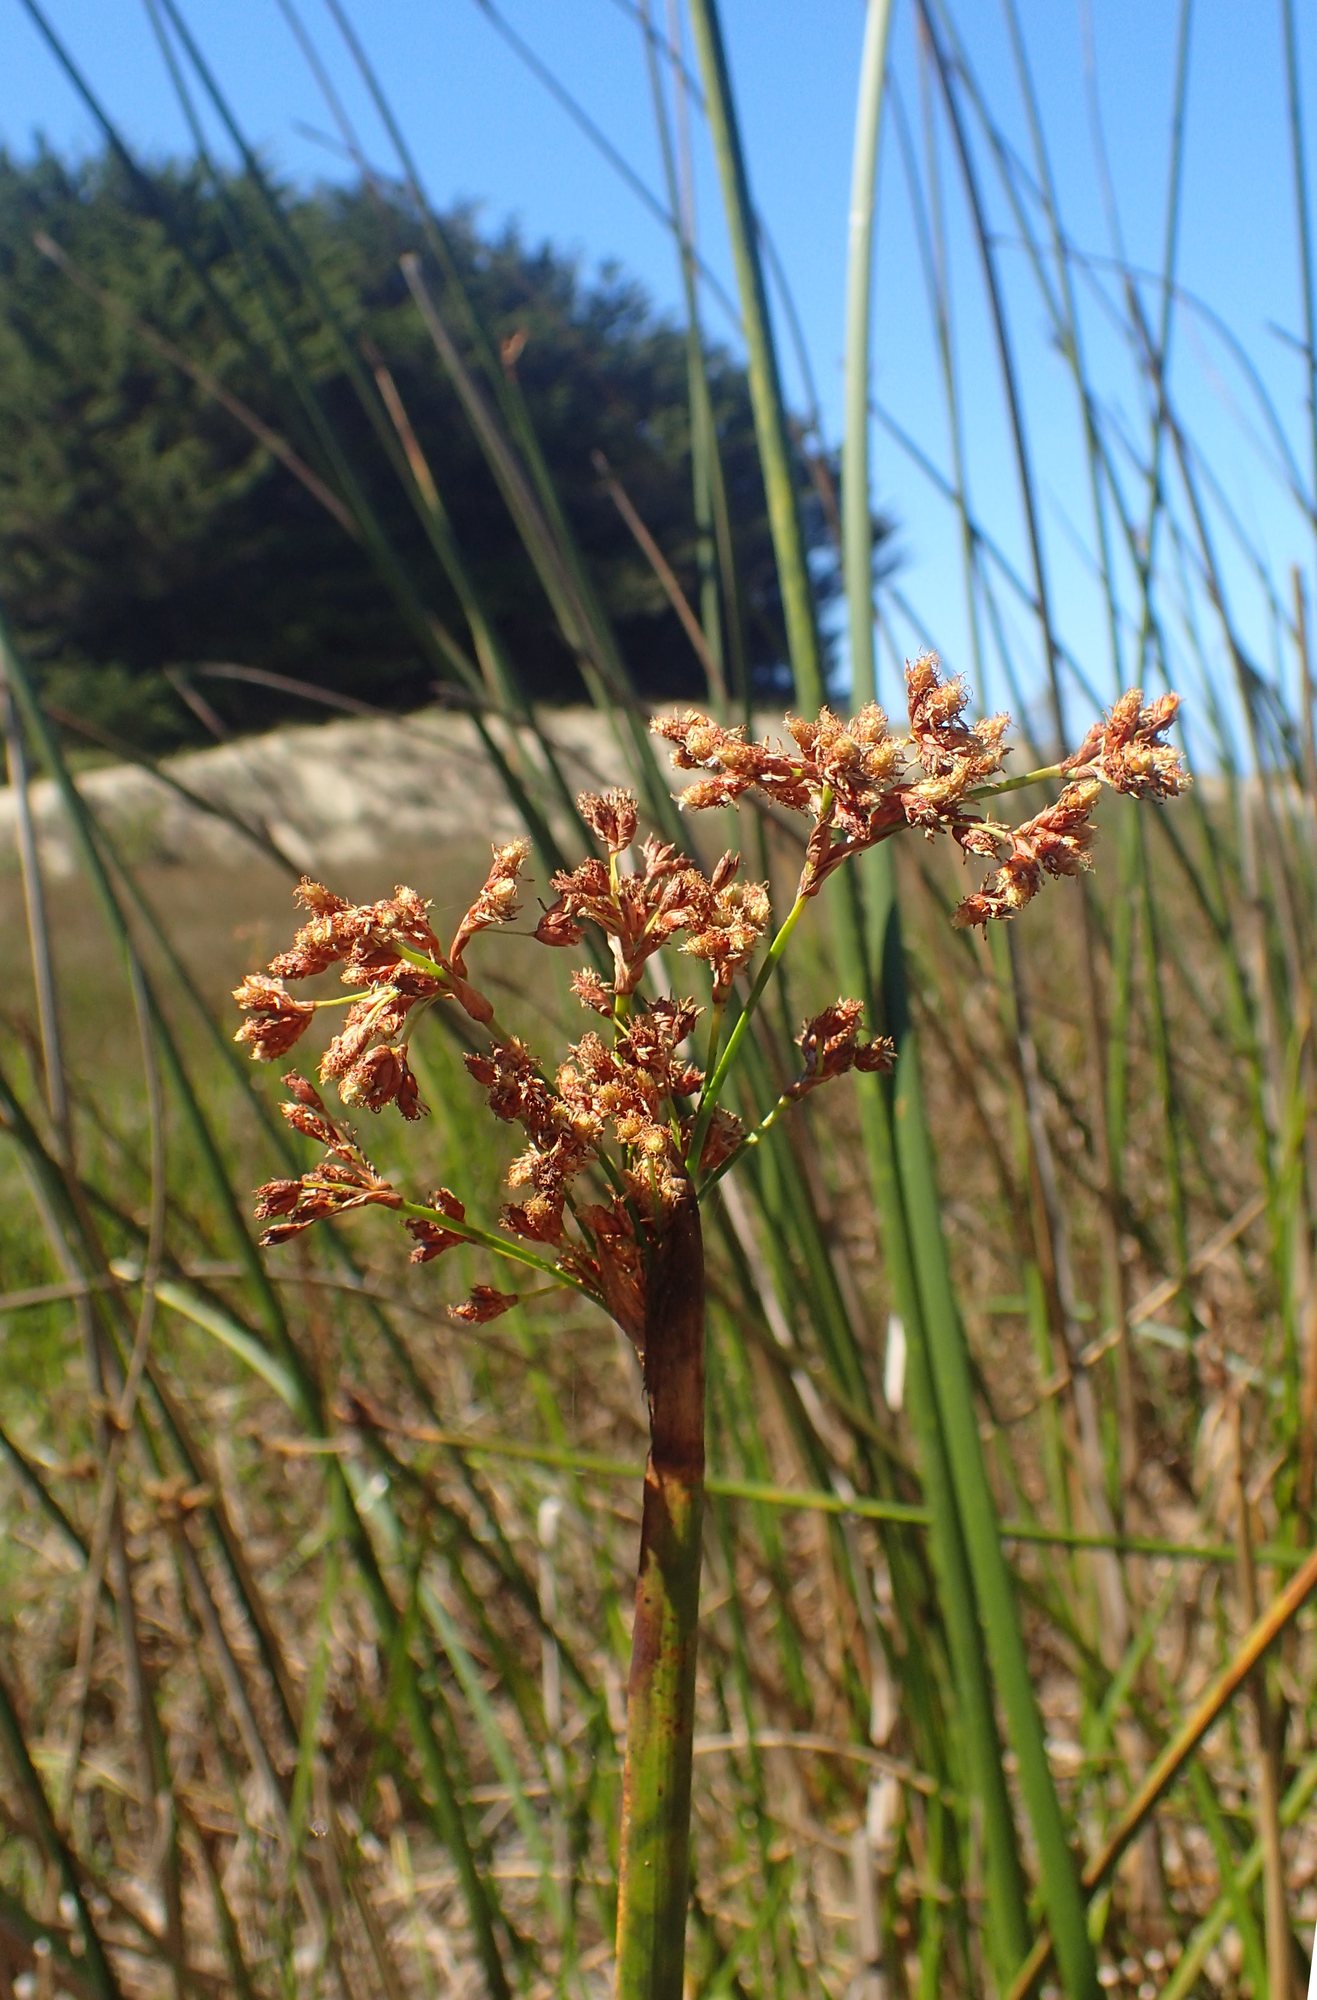
When the house was used
The tomo kahni was a winter house. In summer, Kawaiisu people moved to higher, cooler parts of their territory and made other structures, including open shade shelters called hava kahni. Simple branch windbreaks were also known at short-term camps.
The winter tomo kahni differed from a summer shelter above all in its thick plant covering and enclosed shape. Separate layers of framework, branches, brush, bark, or tule were all made from natural materials.
Sources: California State Parks, “The Kawaiisu Culture” — https://www.parks.ca.gov/?page_id=24579 California State Parks, “Tomo-Kahni: Kid’s Page,” sections on shelter, clothing, and rabbit-skin blankets — https://www.parks.ca.gov/?page_id=24583